79 Hallen Court, Little Rock, AR 72223
79 Hallen Court

79 Hallen Court, Little Rock, AR
$1,149,900
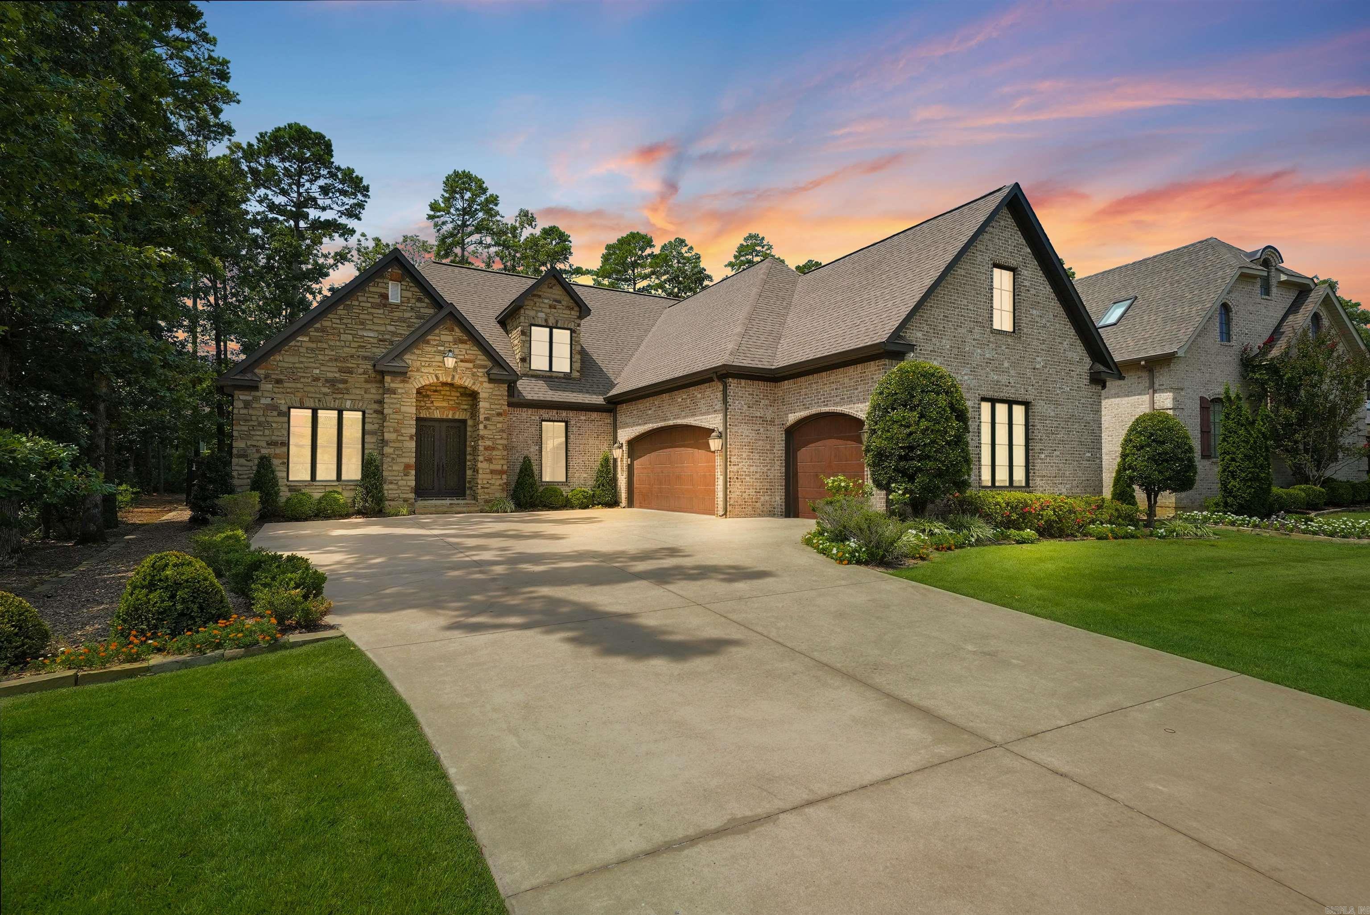
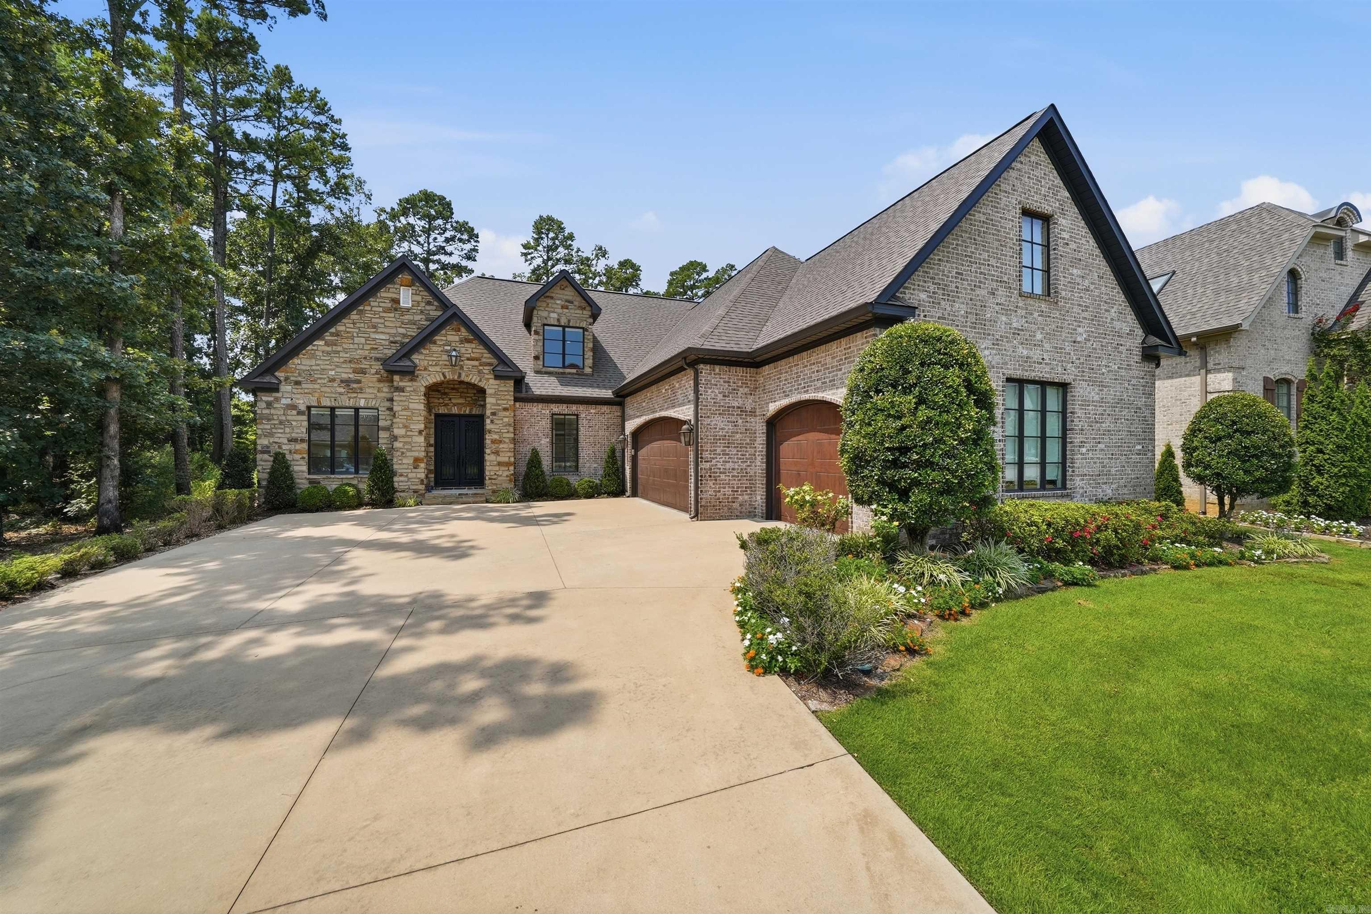
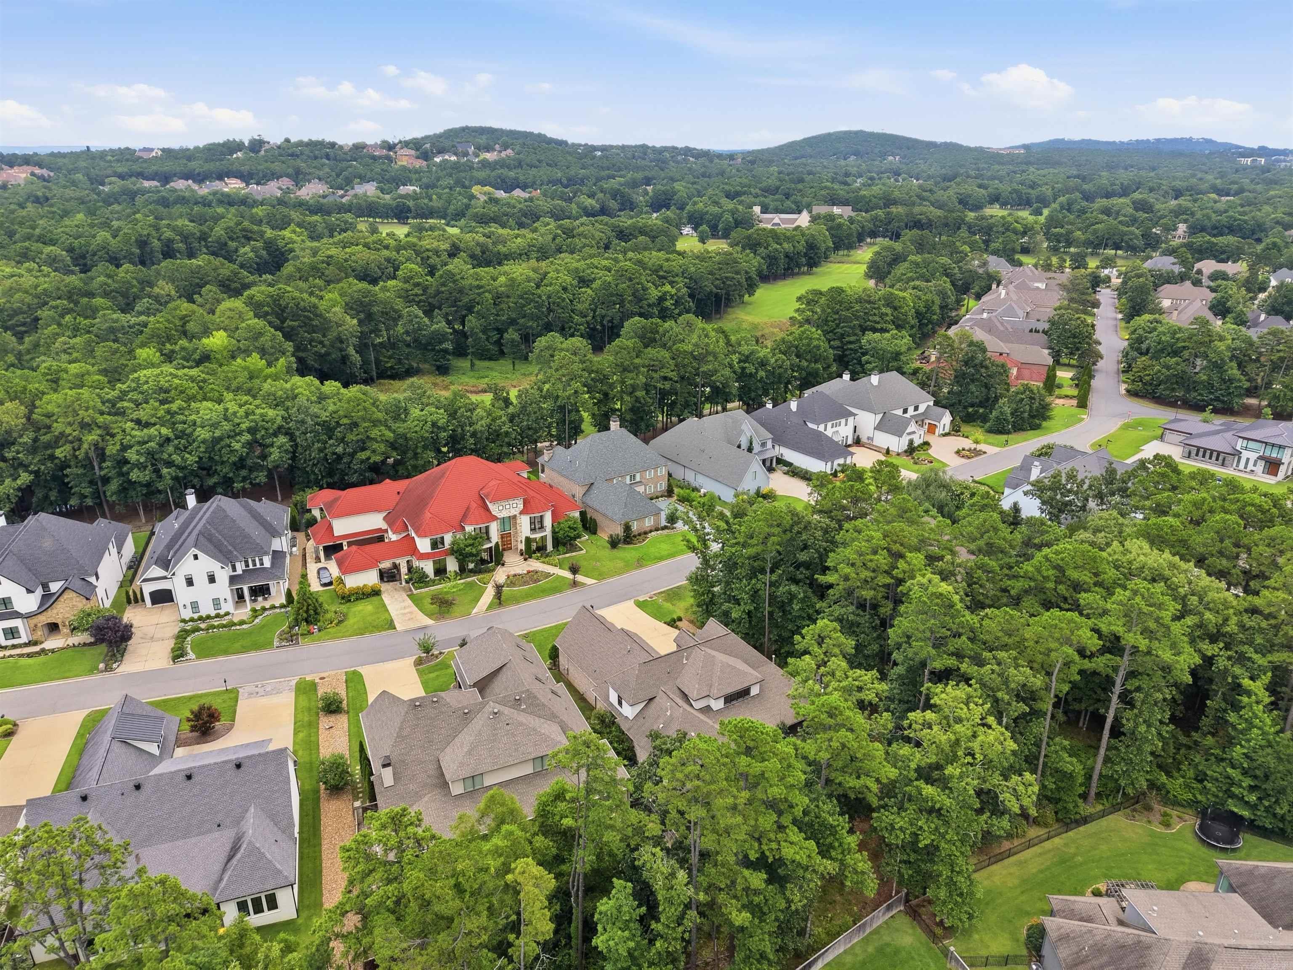
Welcome to 79 Hallen Court, a fabulous home, privately positioned in the desired neighborhood of Chenal Valley’s Hallen Court. Showcasing exceptional curb appeal, the home features Arkansas natural stone and a brick exterior complemented by maintenance-free garage doors and a classic gas lantern, creating a timeless design. With cart paths right next to the home, you are within steps to the Bear Den golf course and the Chenal Valley Country Club. This home offers an ideal blend of comfort, privacy, and convenience, all just minutes from premier shopping, dining, and everyday amenities in West Little Rock.
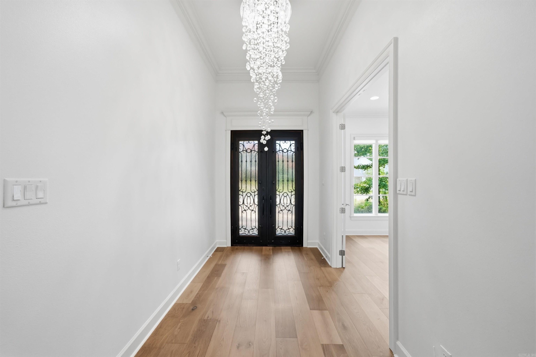
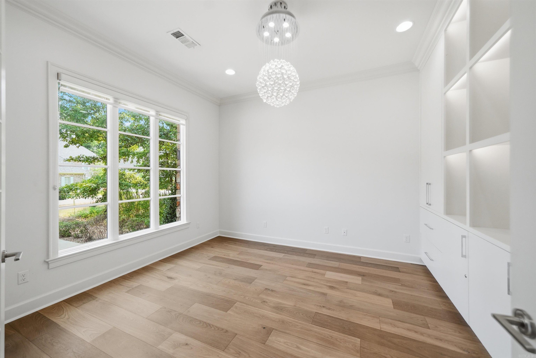
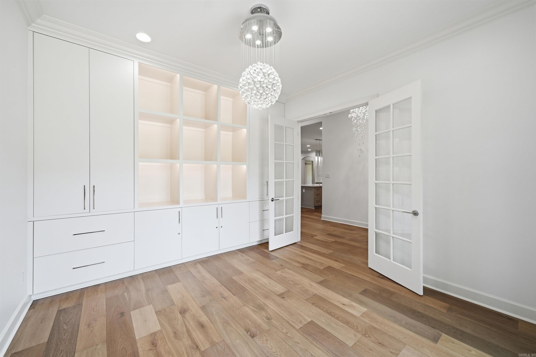
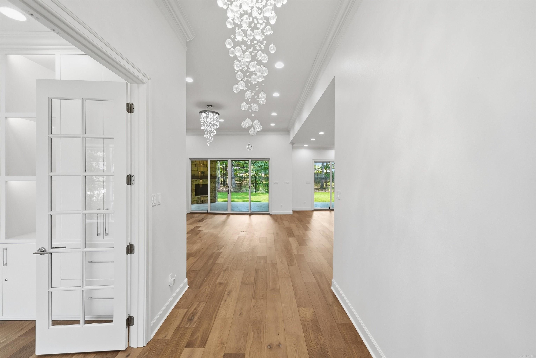
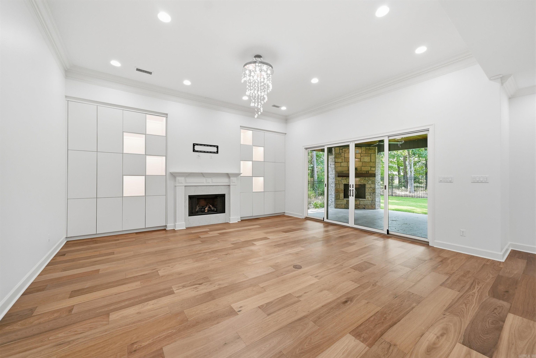
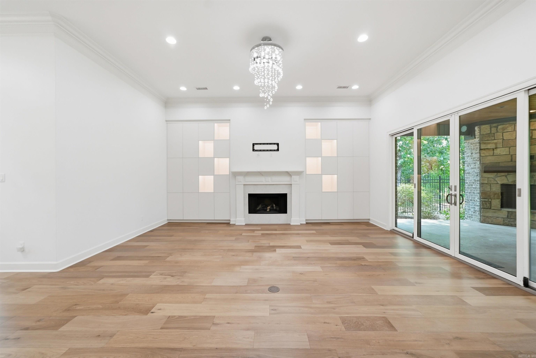
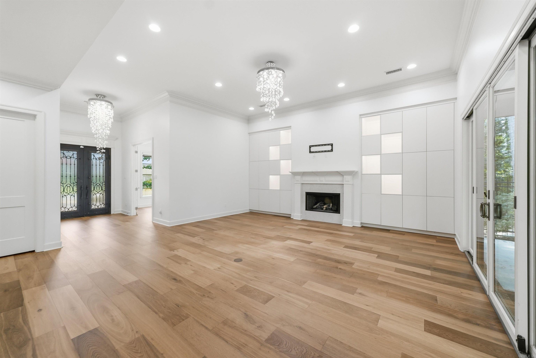
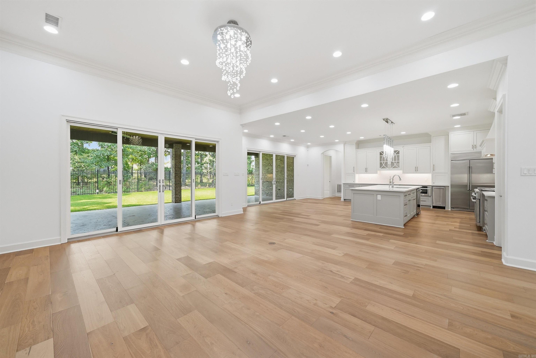
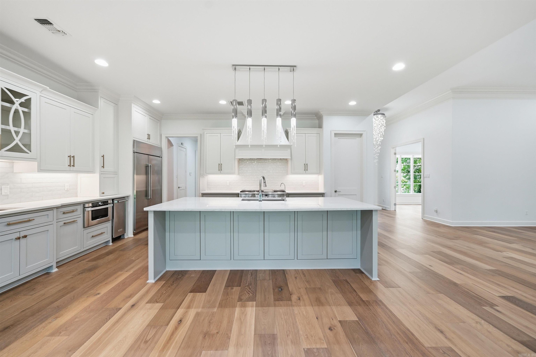
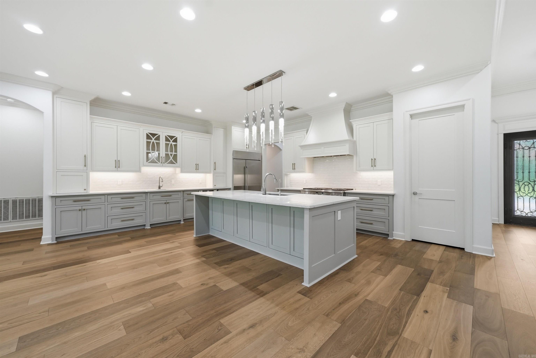
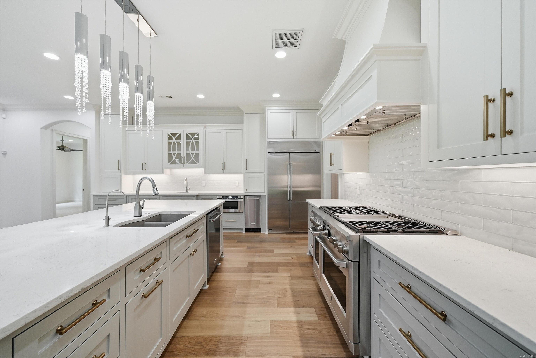
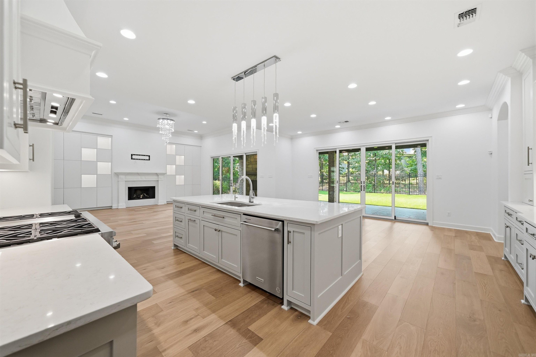
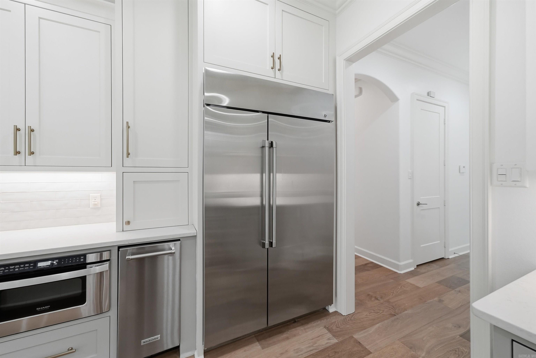
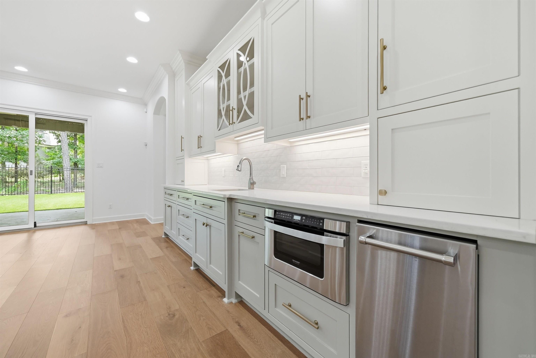
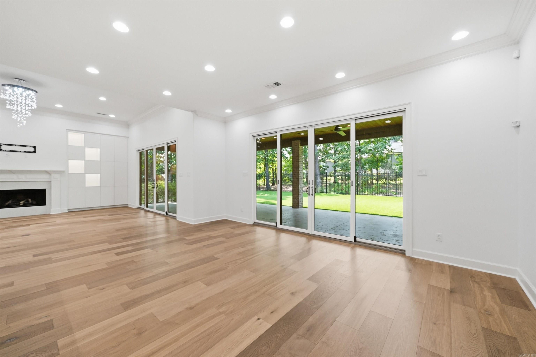
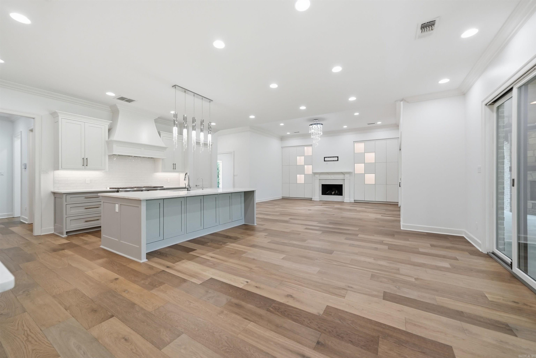
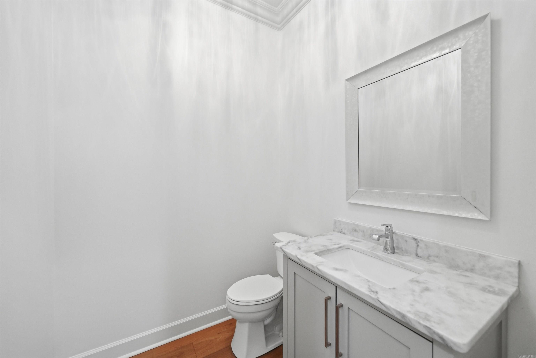
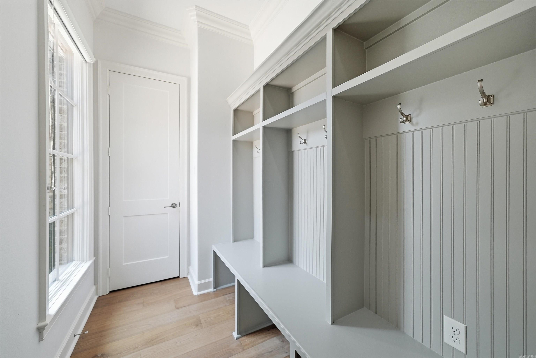
Completed in 2018, this home showcases quality craftsmanship, timeless finishes, and thoughtful updates throughout. Every living space, bedroom, and entertaining area is seamlessly arranged within a wonderful floor plan that creates a natural connection between the interior, the outdoor living spaces, golf course and country club. Defined by clean architectural lines and Andersen windows throughout, the home is filled with wonderful natural light. From the moment you enter the iron front doors, the floor plan unfolds with intention. The office is anchored by eight-foot solid wooden doors with recently added built-in cabinets and shelves. The great room offers an inviting setting for both everyday living and entertaining, complete with a gas log fireplace and new built-in cabinets and shelves with accent lighting. The great room and dining area flow seamlessly into the gourmet kitchen, designed for a cook. The kitchen is appointed with quartz countertops, custom cabinetry, a large island with bar stool seating, a 45” GE Café gas range with double ovens, built-in refrigerator and freezer, microwave, dishwasher, ice machine, prep sink, and walk-in pantry. Nearby you will find a half bathroom for guests, mudroom adjacent to a fantastic storage closet and laundry room.
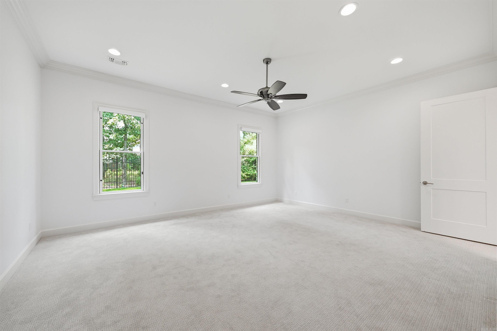
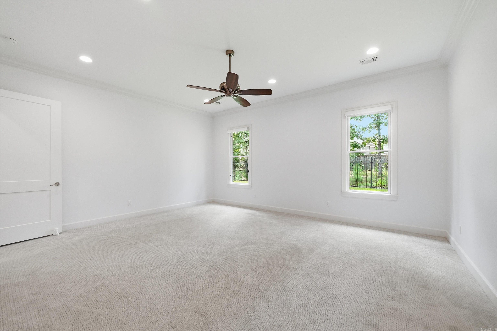
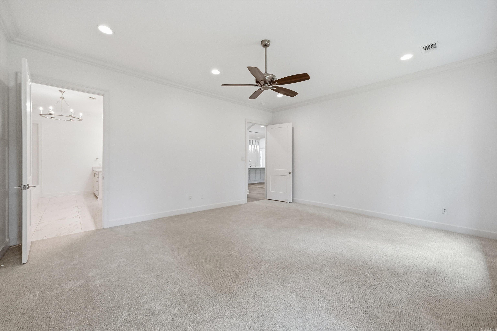
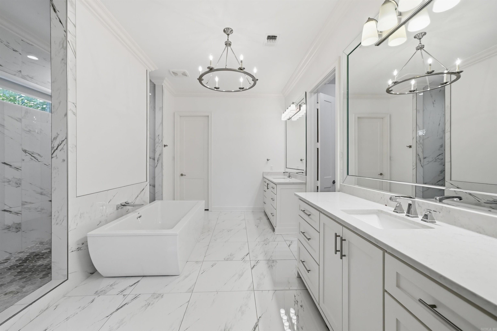
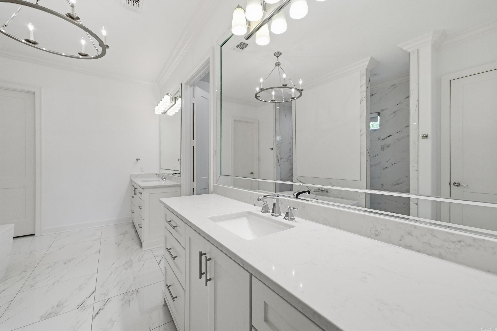
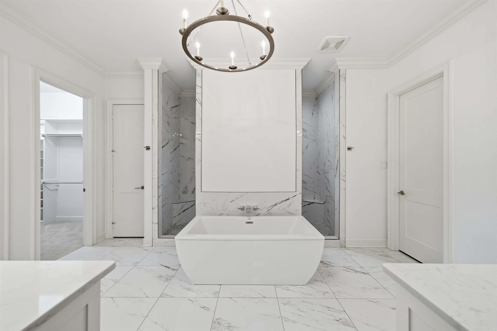
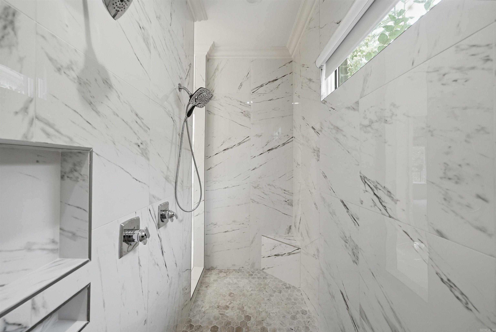
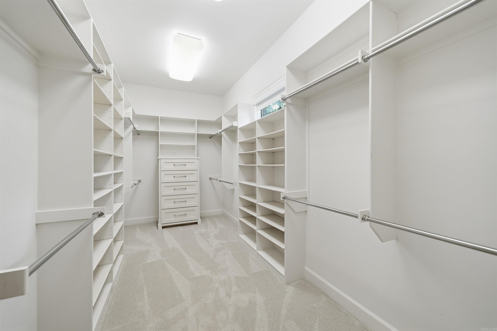
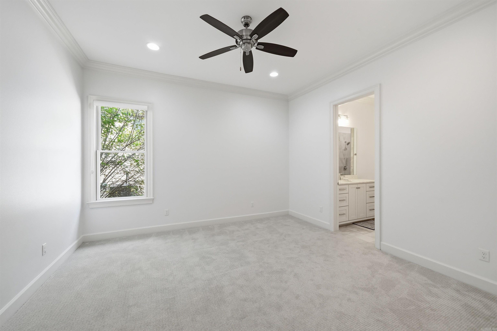
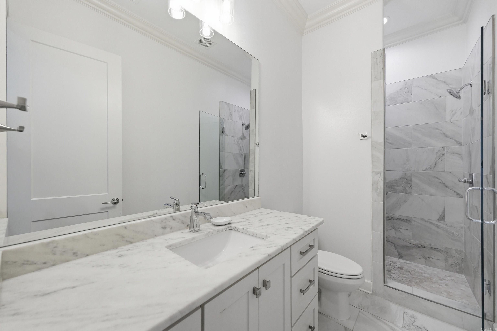
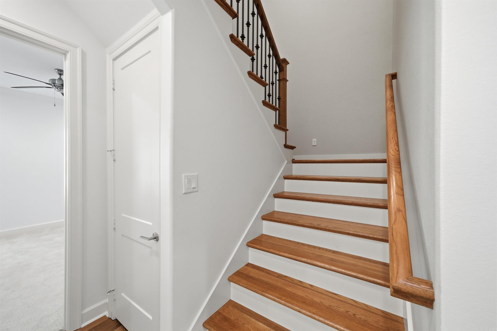
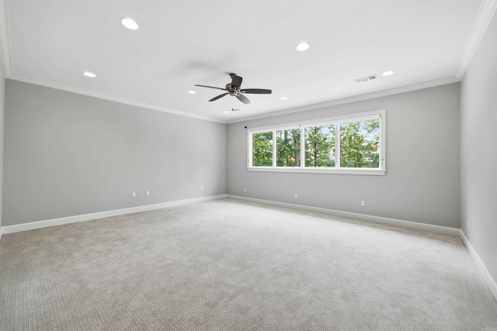
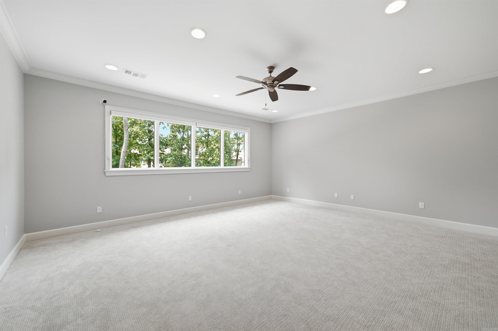
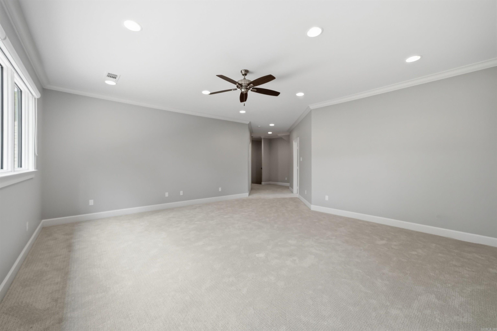
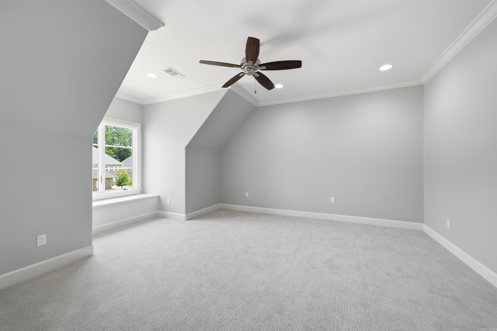
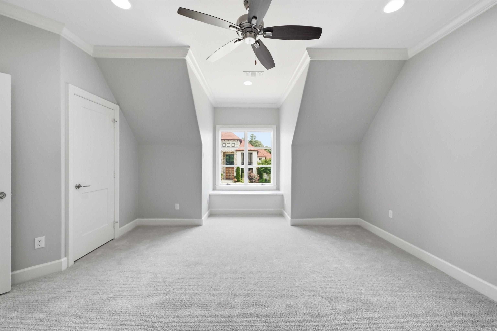
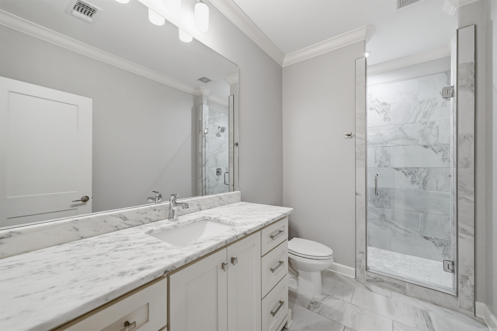
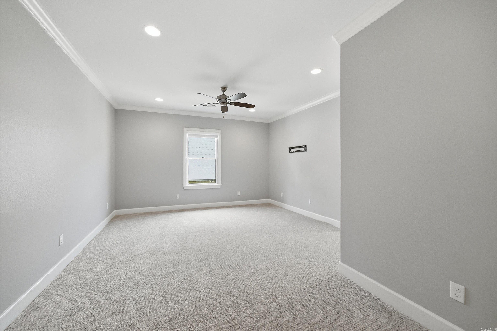
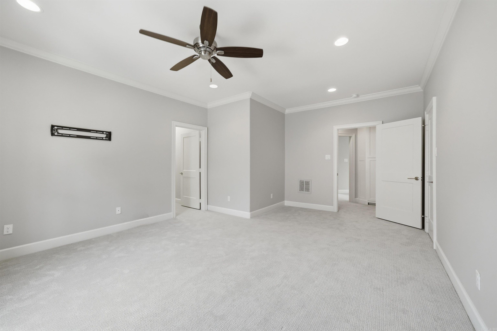
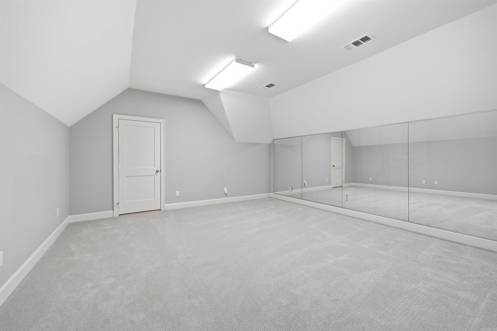
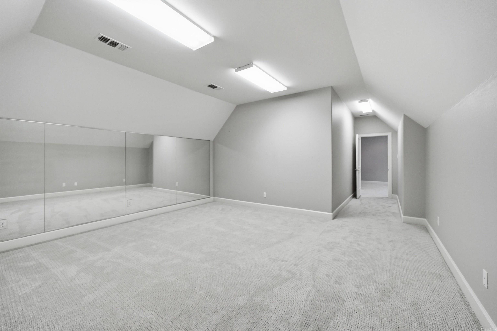
Privately positioned, the primary suite is a serene retreat designed with both comfort and luxury in mind. The spa-inspired bath features double sinks, a soaking tub, walk-in shower, his and her closets with convenient access to the laundry room. An additional bedroom with en-suite private bathroom is also located on the main level. The upper level features a game room and a hall bathroom which services two bedrooms, each with walk-in closets. An exercise room is also conveniently located with access to a spacious walk-in attic offering wonderful storage space.
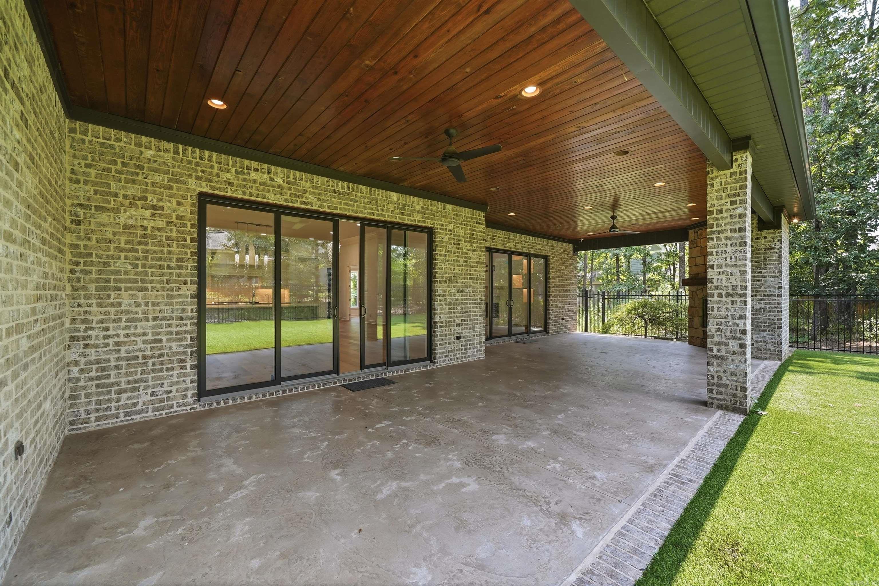
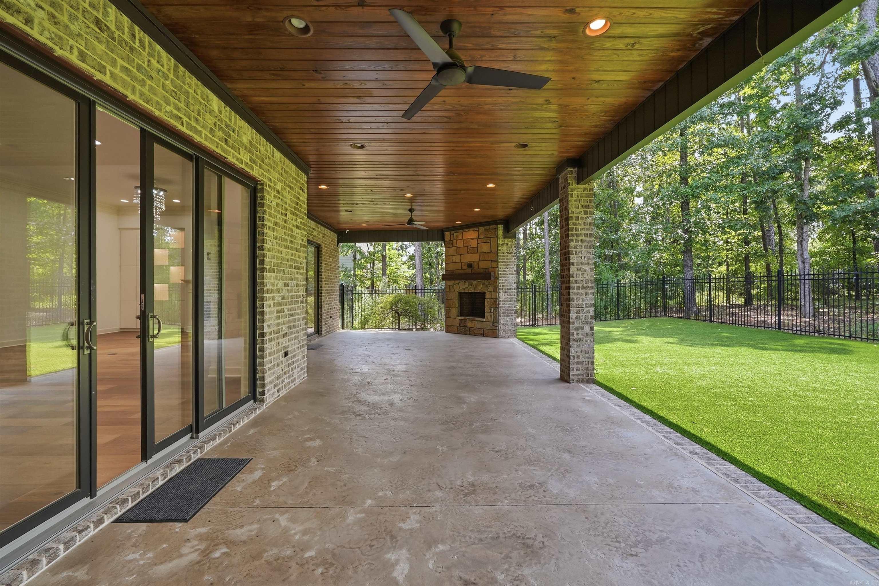
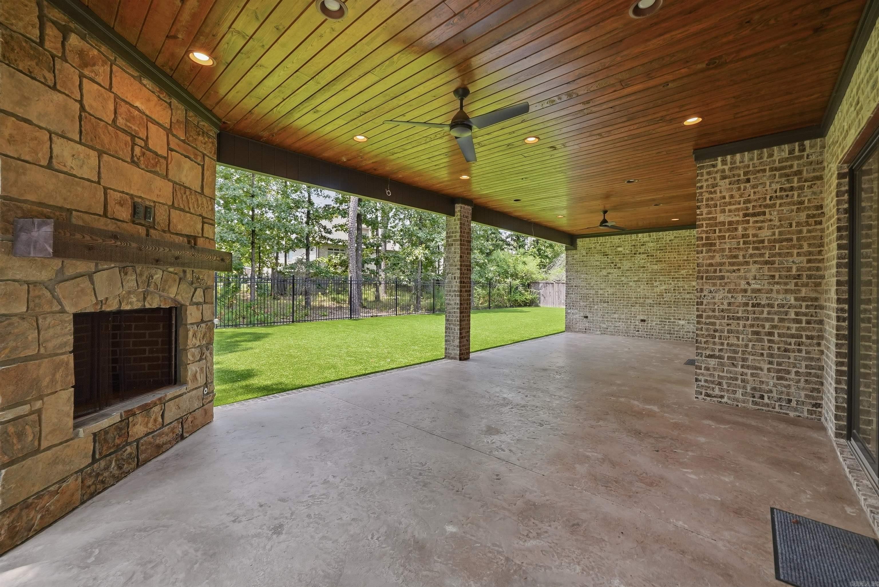
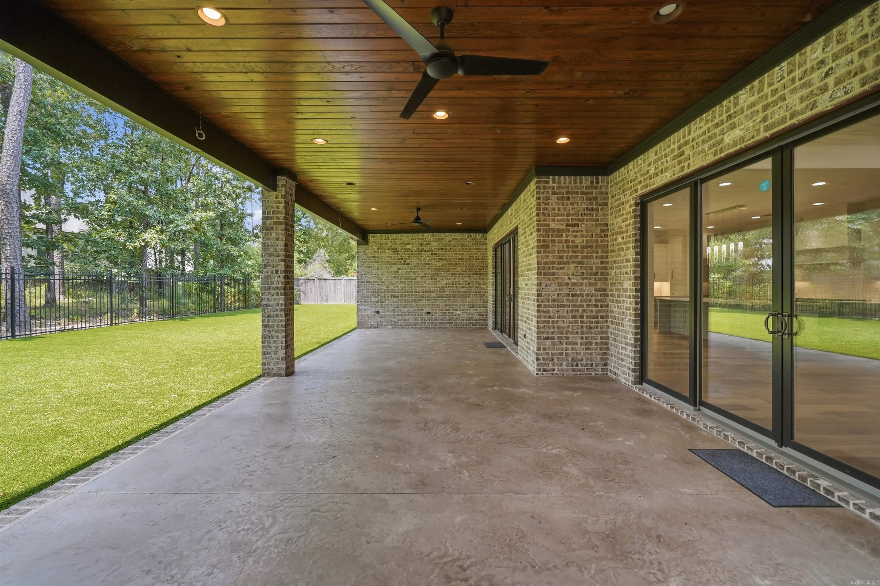
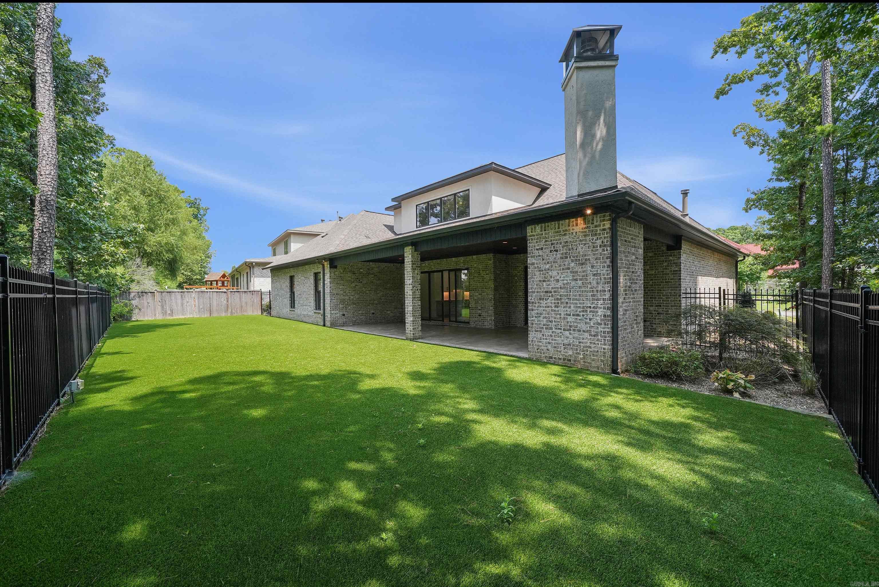
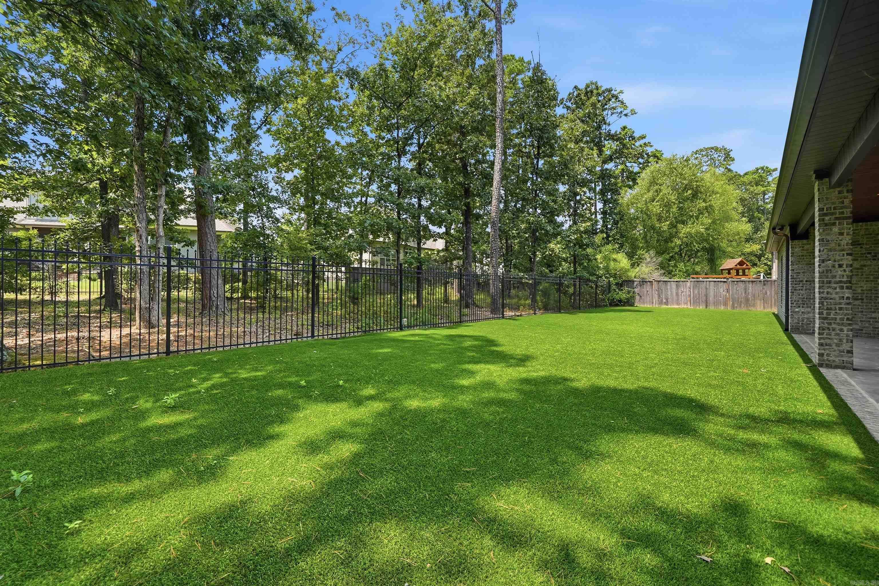
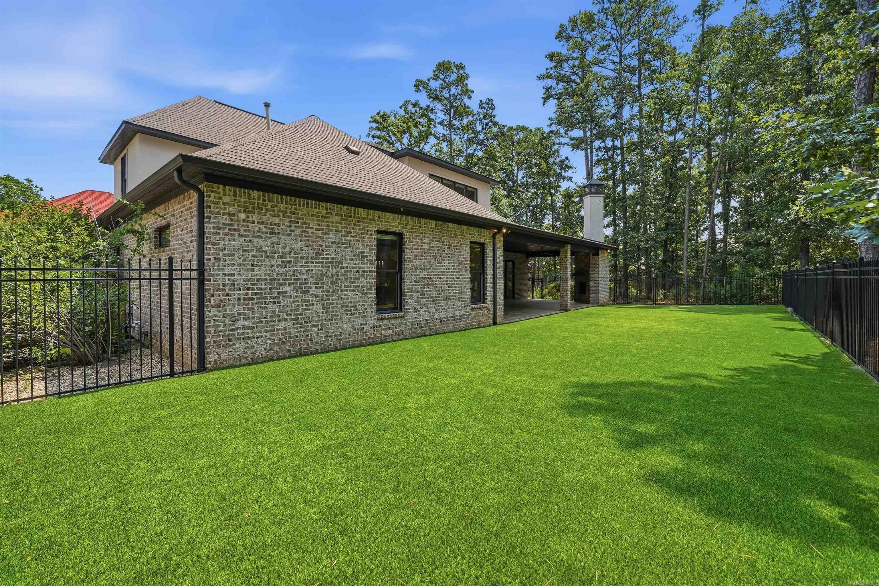
Outdoor living is among the home’s most exceptional features. The private backyard overlooks protected green space and is designed for year-round enjoyment with a covered patio, wood burning fireplace, a fenced backyard and turf, creating an intimate setting for entertaining or quiet relaxation. Additional amenities include a three-car garage, new hardwood floors and carpet, new built-in bookcases and shelves in the office and great room, whole-home PlasmaPure air purification system integrated with heating and air conditioning system for enhanced air quality (installed in June 2026), new turf in the backyard, an iron fence with two gates and new light fixtures throughout.
For more information, including an appraiser sketch, seller information sheet, and the seller property disclosure, please contact the listing broker.
Open House

Chenal Valley is a master-planned subdivision located in the western section of Little Rock, known as West Little Rock, and includes more than 30...
We are a collective group of dedicated and knowledgeable professionals who work to provide a seamless real estate experience. Customer service is at the heart of everything we do. It is our mission to provide you with the highest level of professionalism and integrity.
Contact Us