78 Calion Court, Little Rock, AR 72223
78 Calion Court
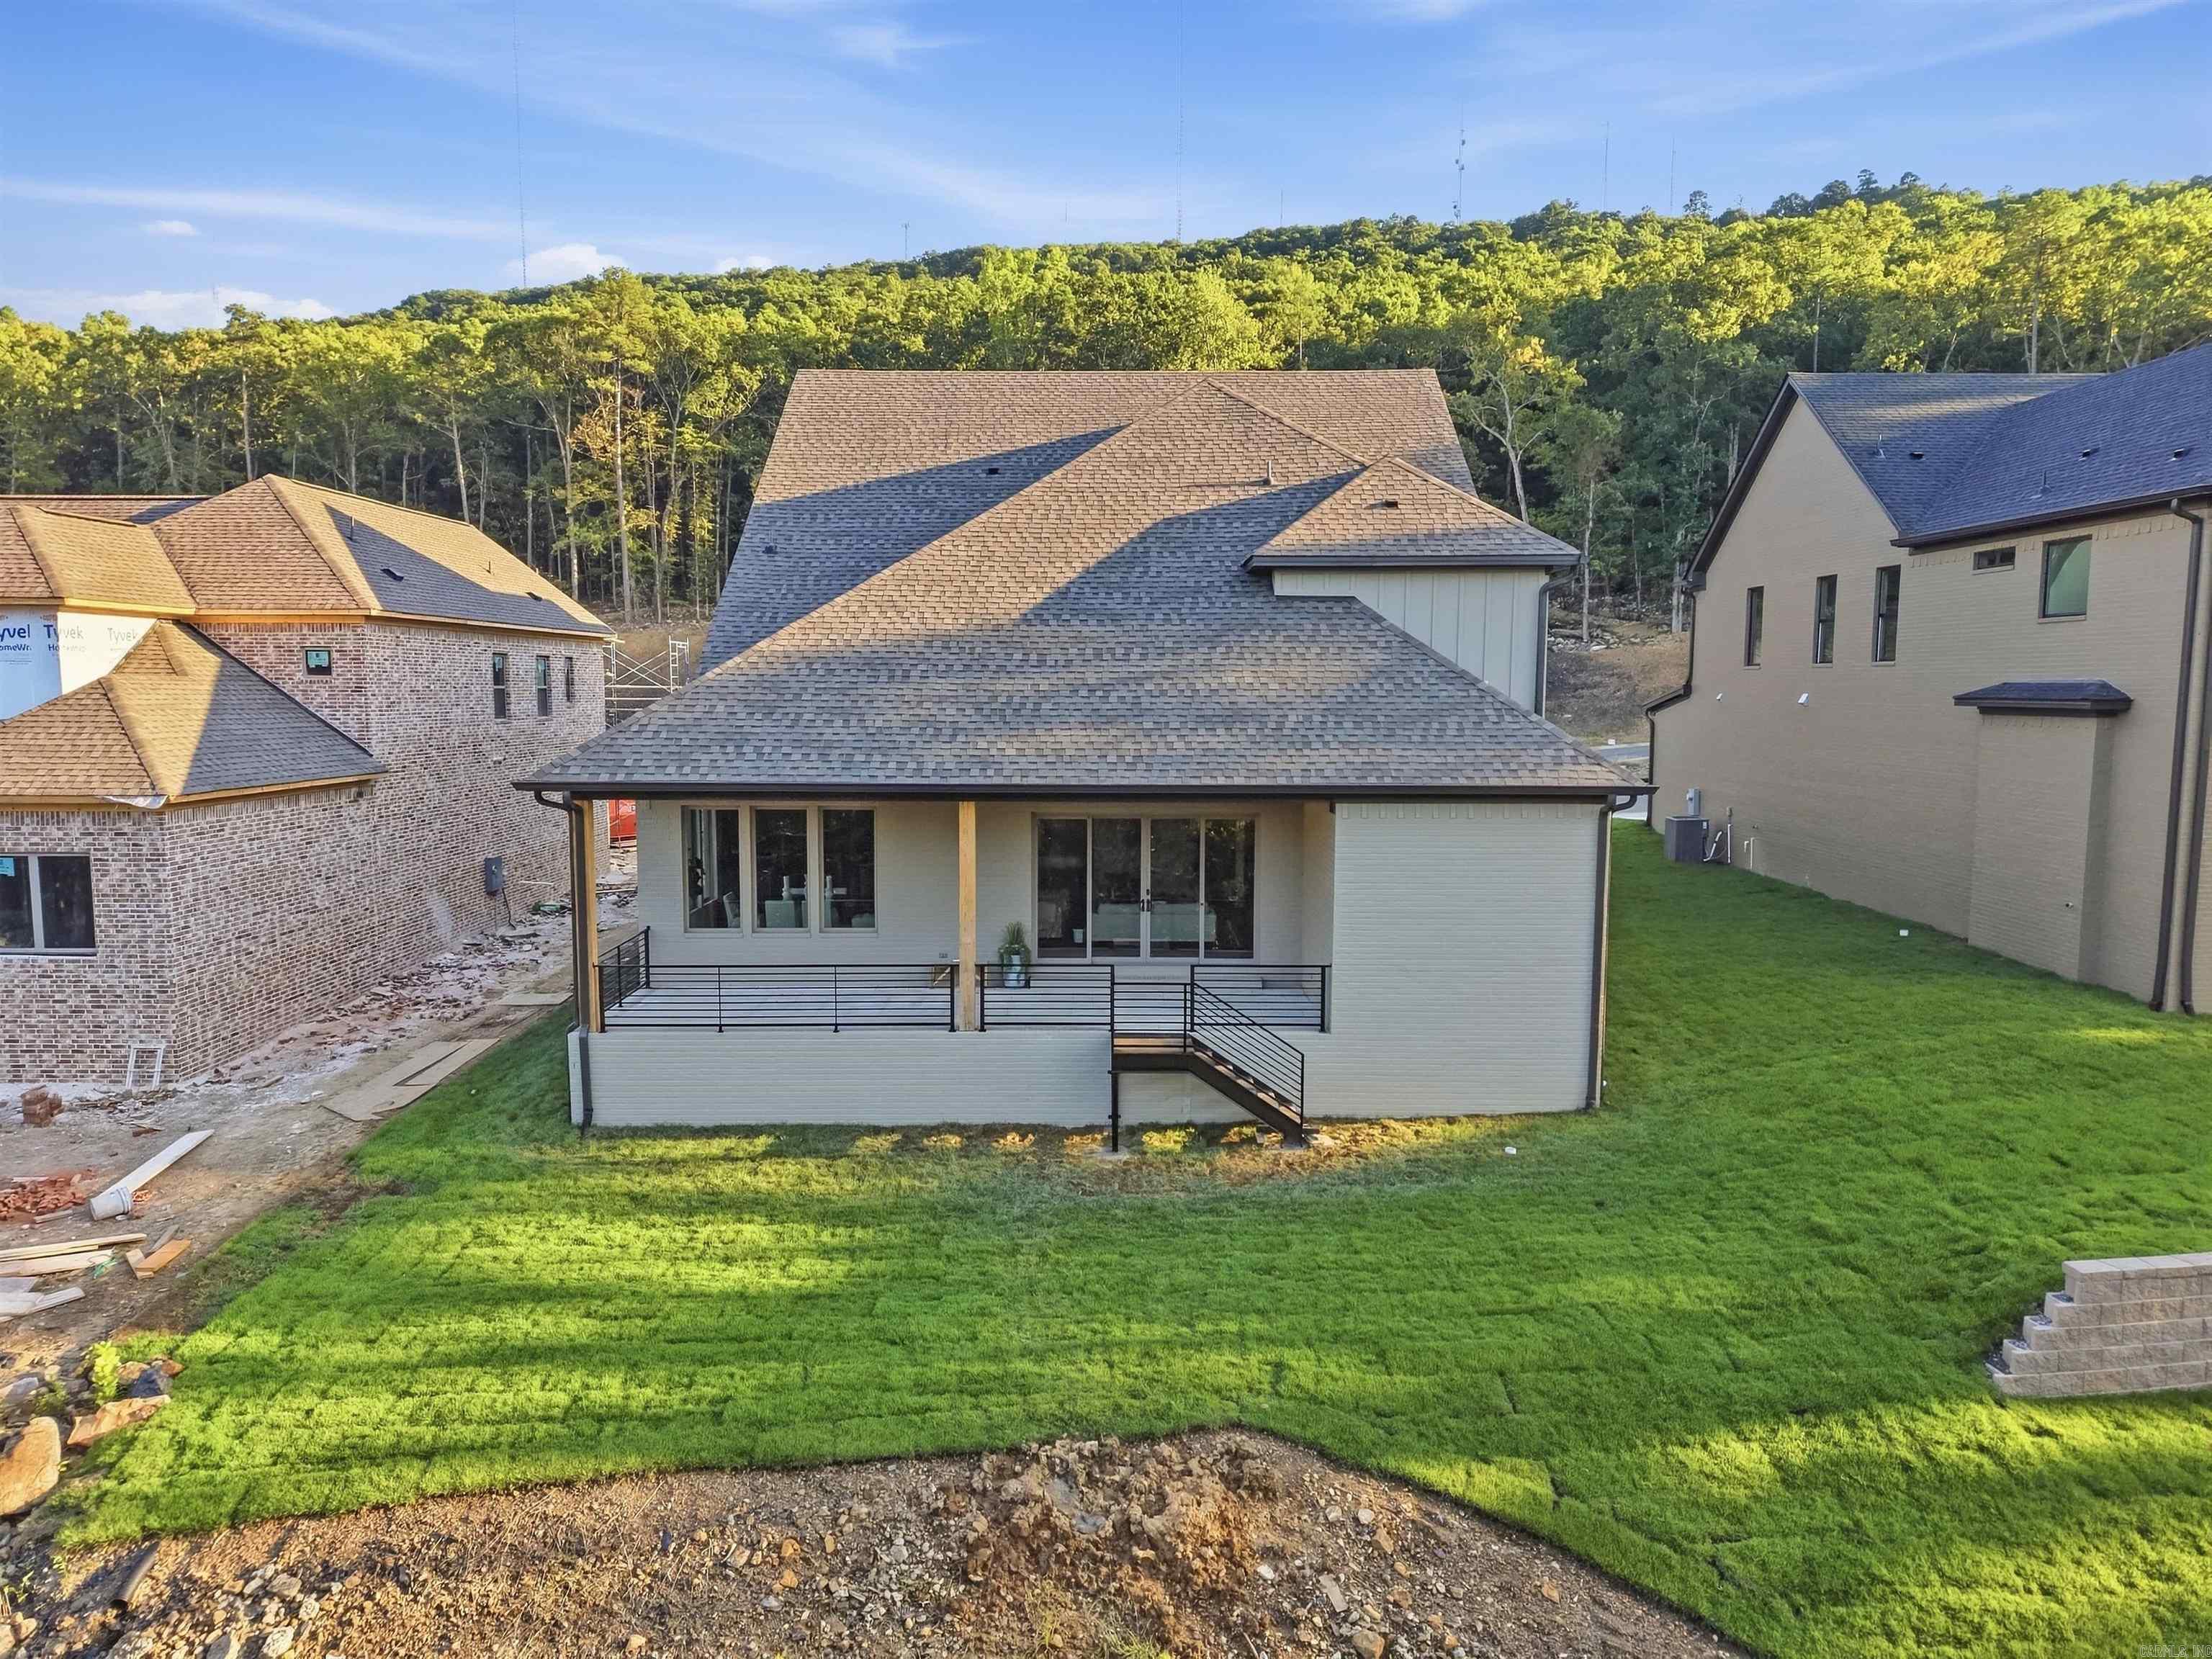

78 Calion Court, Little Rock, AR
$809,900
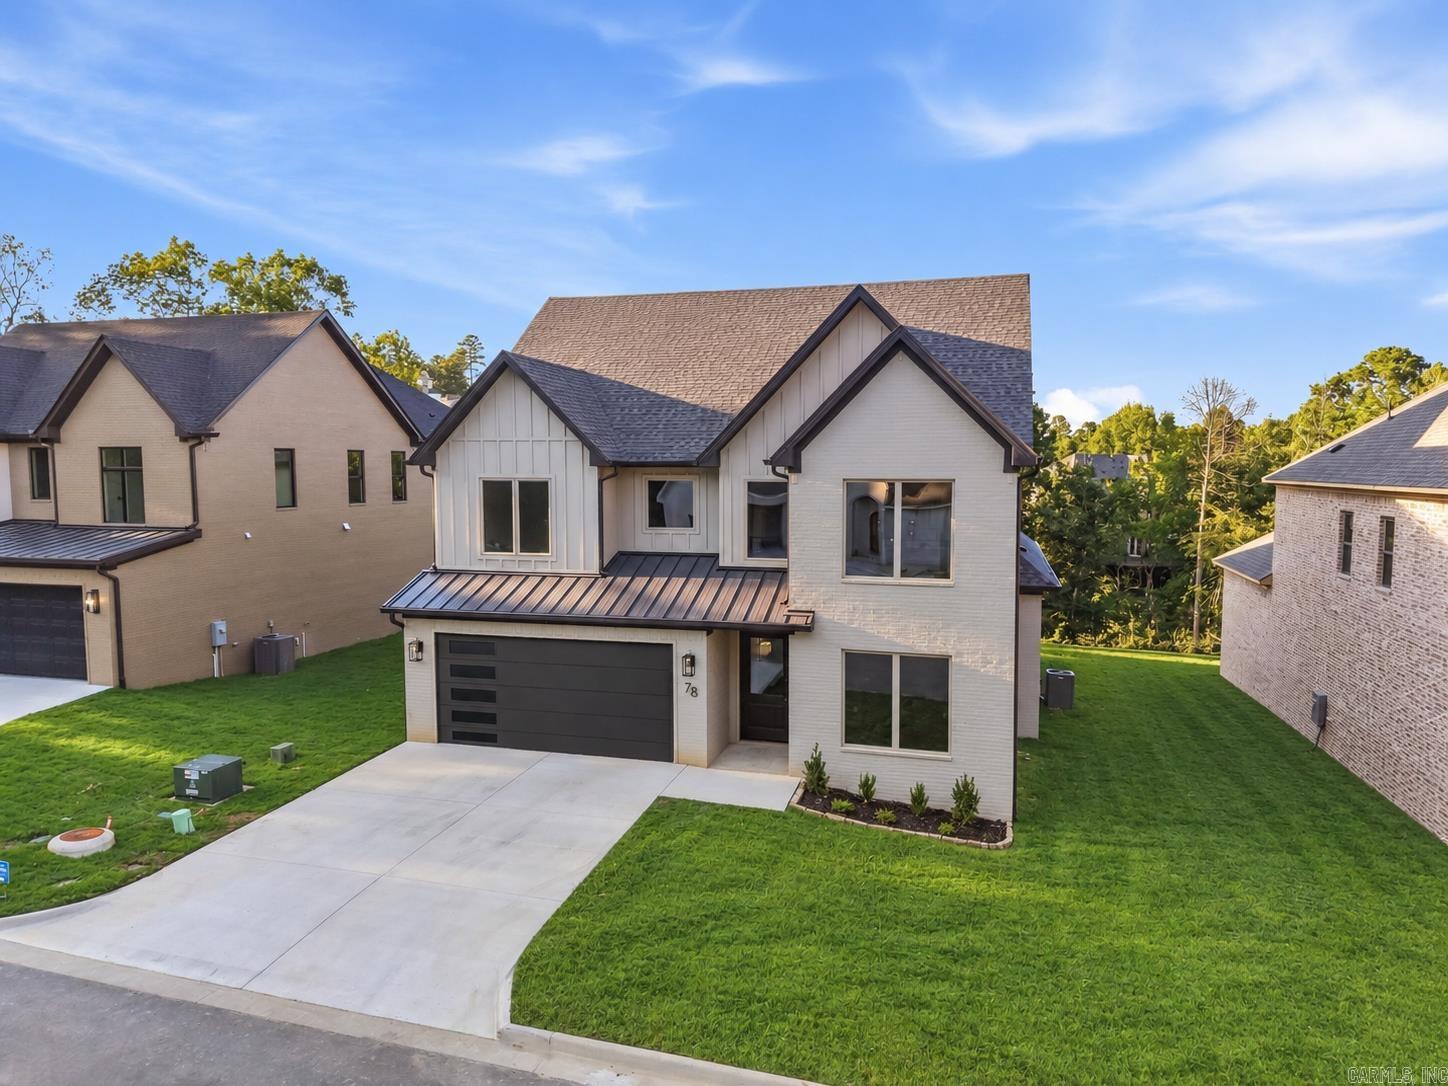
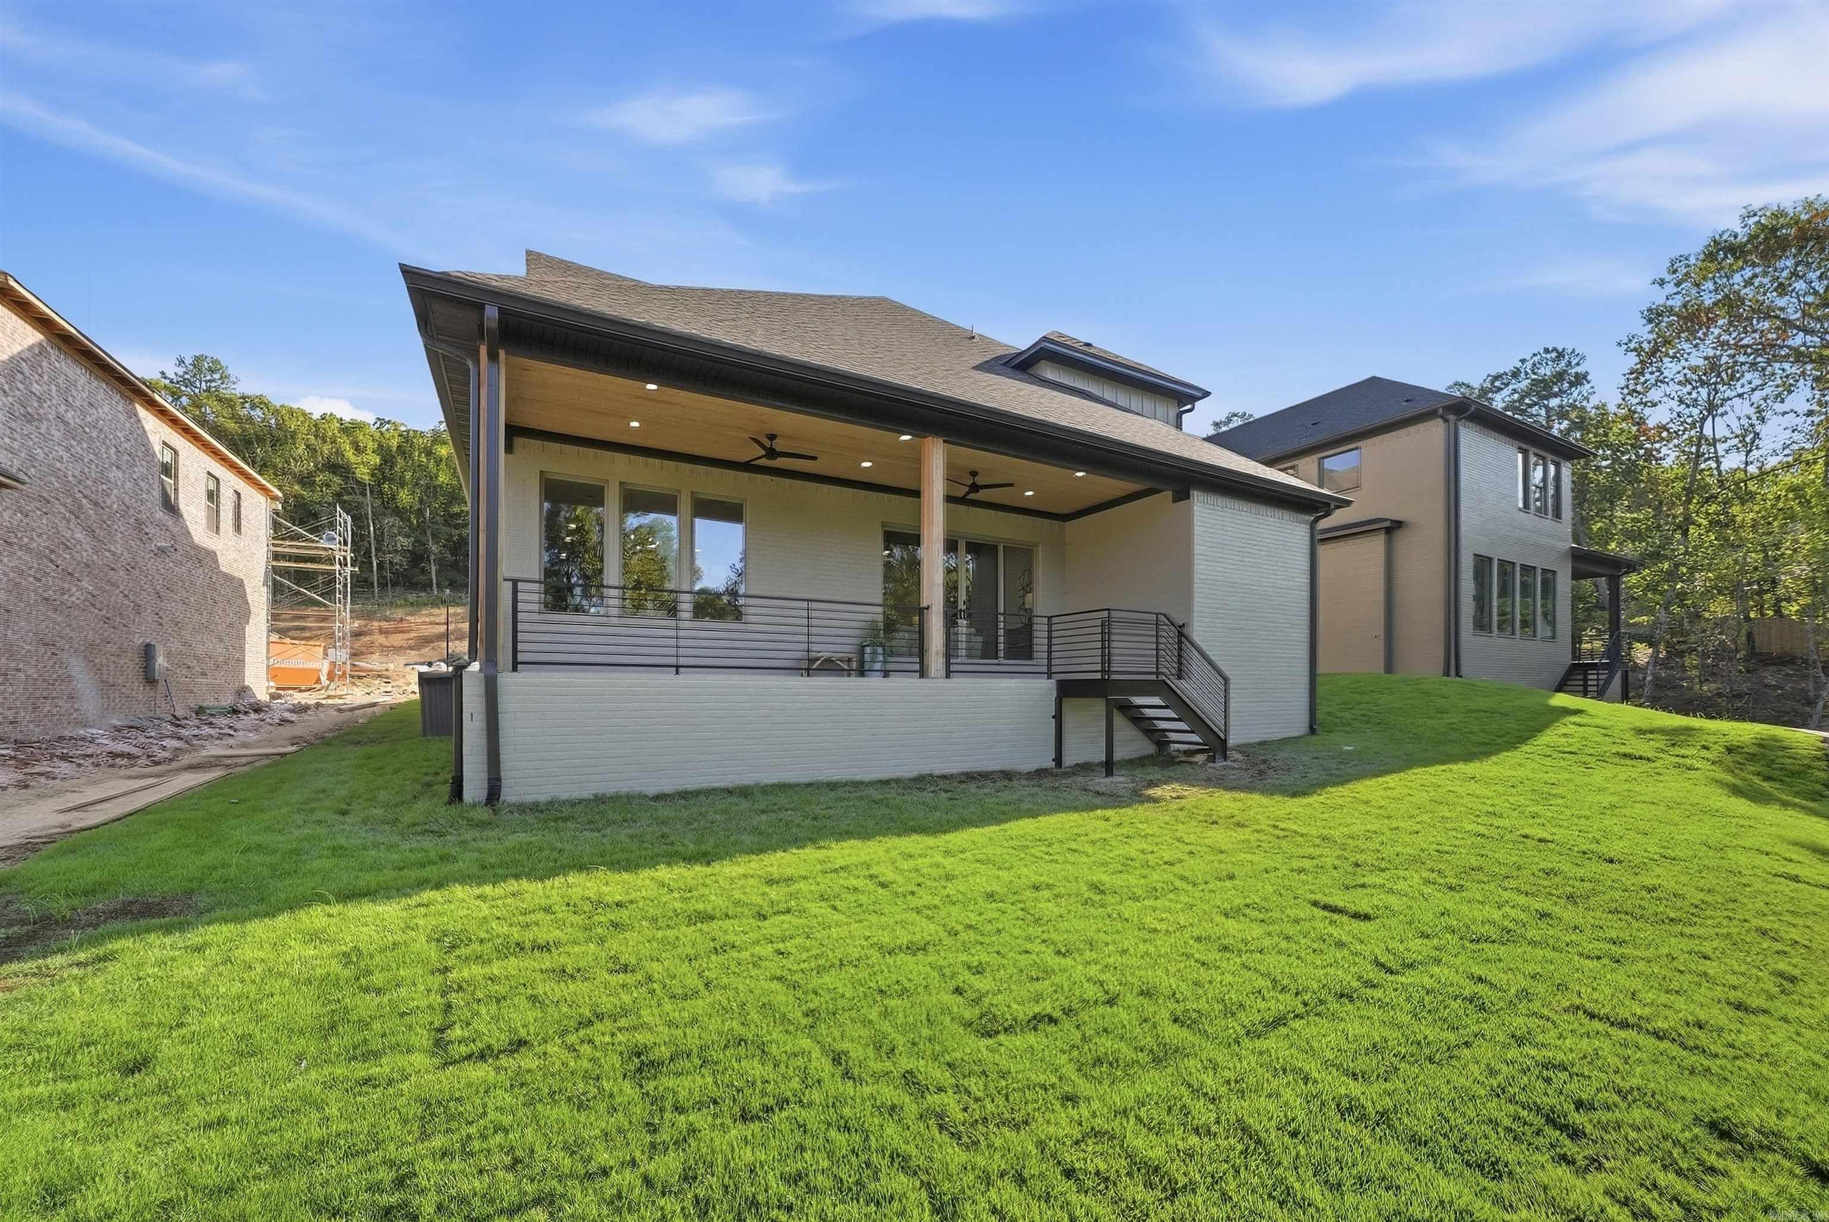
Tucked away in the desirable Calion Court neighborhood of Chenal Valley, this exceptional new construction residence designed by R Cash Design brings together refined finishes, thoughtful functionality, and a beautiful connection to its natural surroundings. Situated on a quiet cul-de-sac and backing to dedicated green space, the home offers a sense of privacy and tranquility while remaining convenient to the amenities of Chenal Valley.
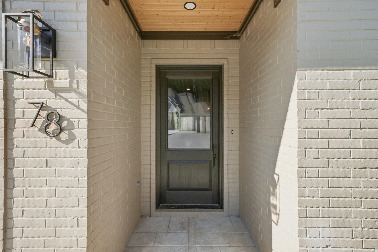
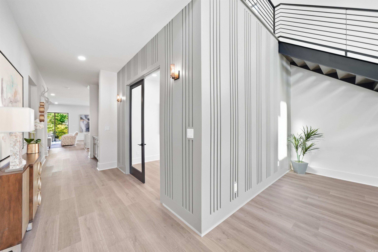
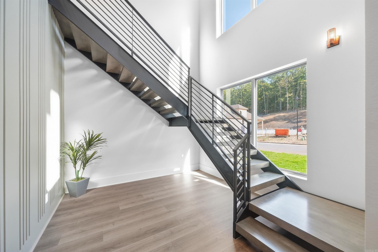
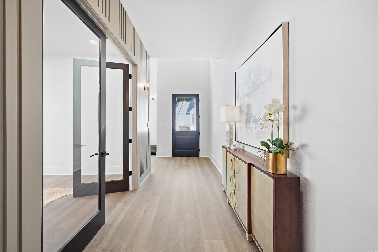
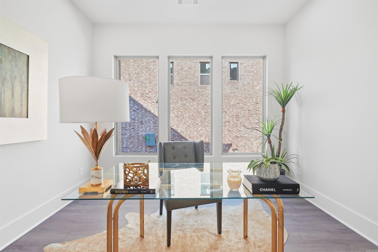
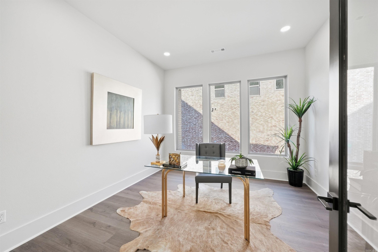
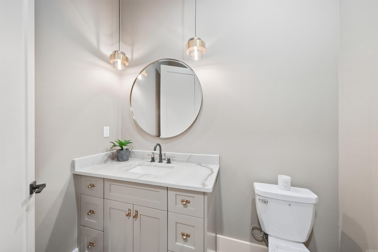
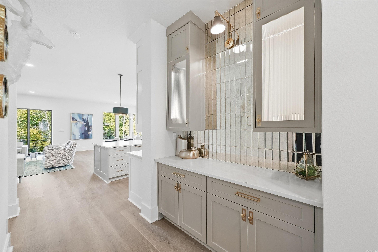
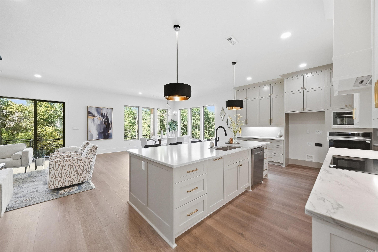
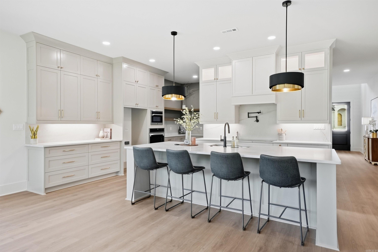
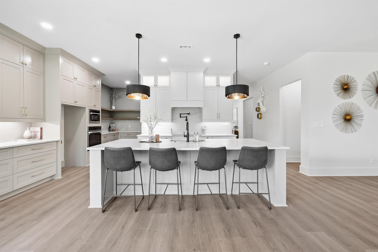
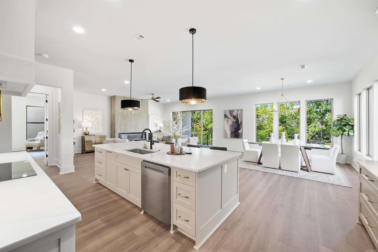
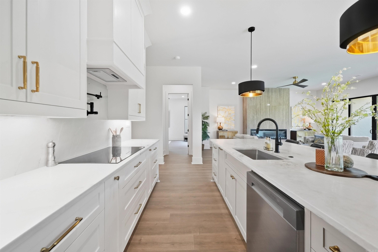
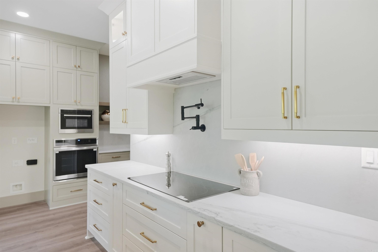
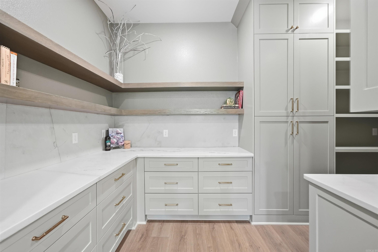
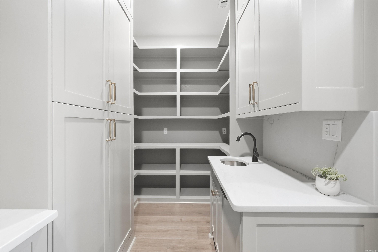
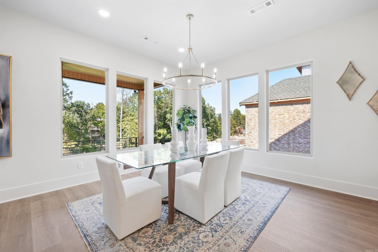
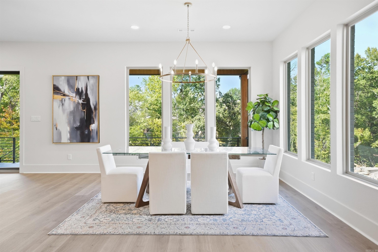
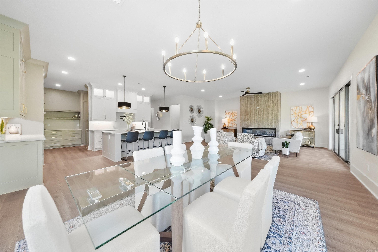
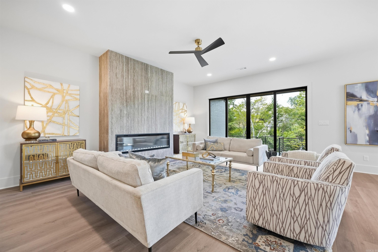
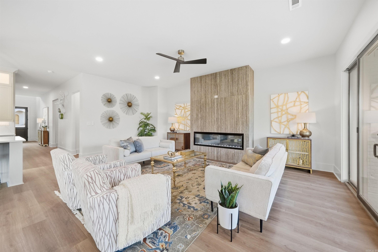
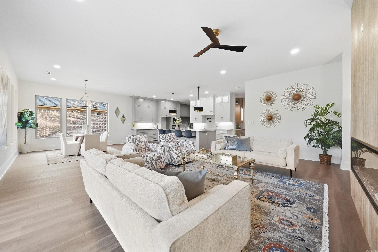
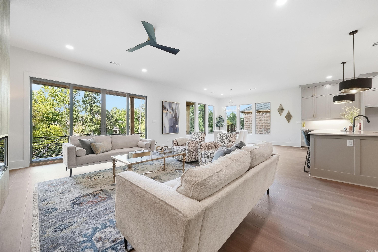
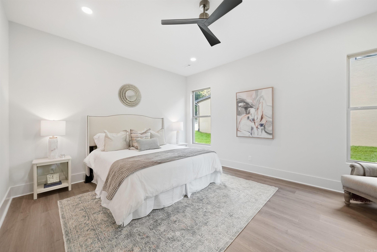
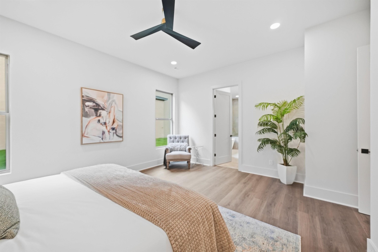
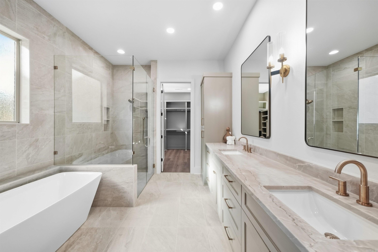
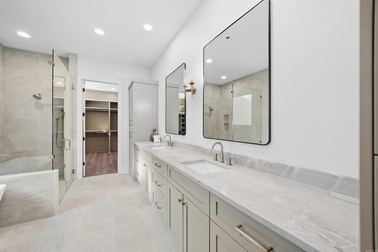
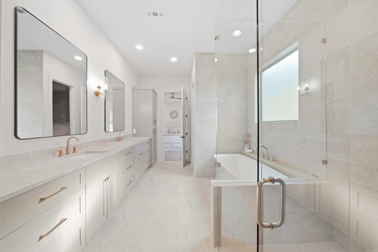
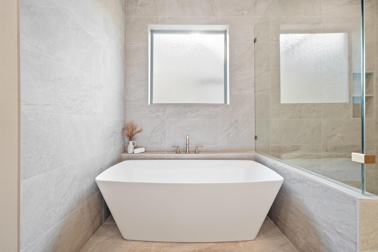
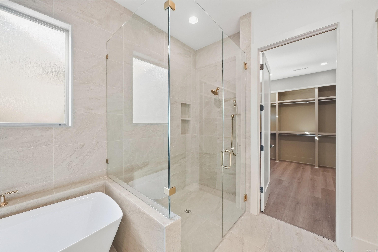
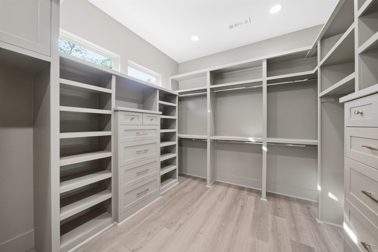
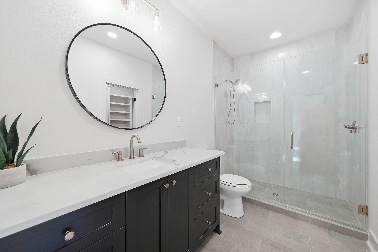
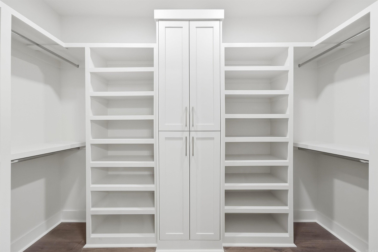
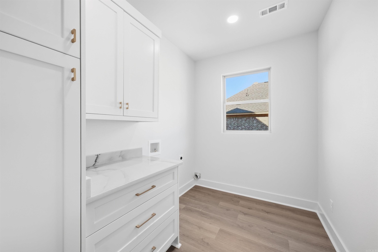
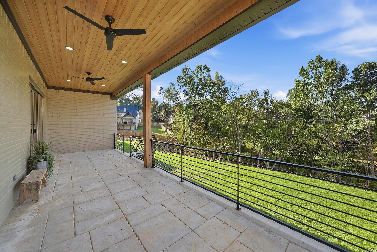
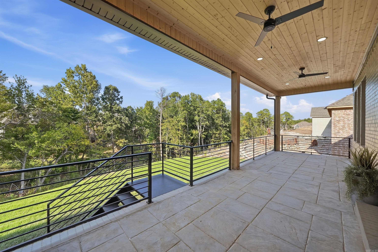
A light filled two-story foyer creates an impressive welcome, highlighted by a fluted accent wall and beautiful Energy Star rated windows that bring natural light throughout the home. Just off the entry, a dedicated home office with French doors offers flexibility to also serve as a formal dining room. A guest powder room and mud room with custom cabinetry add thoughtful convenience to the main level. At the heart of the home, the kitchen, great room, and dining area come together in an open and inviting floor plan designed for both everyday living and entertaining. The great room is anchored by a sleek linear electric fireplace, while expansive sliding doors extend the living space to a covered patio with a wooden Pine ceiling and scored concrete overlooking the backyard. The gourmet kitchen is beautifully appointed with honed quartzite countertops and backsplash, a generous center island, and stainless steel smart appliances including an electric range with vent-a-hood and pot filler, wall oven with convection upgrade, microwave with a convection upgrade, and dishwasher. A beautifully designed culinary pantry provides additional function with custom cabinetry, white oak shelving, a prep sink, and additional built-in double trash cabinet. The main level primary suite is designed as a private retreat. The spa inspired bathroom features dual sinks, a freestanding soaking tub, curbless walk-in shower with frameless glass, private water closet, and a spacious walk-in closet with custom cabinetry and built-in chests of drawers for him and her. A dedicated laundry space adds another layer of convenience to the bedroom suite.
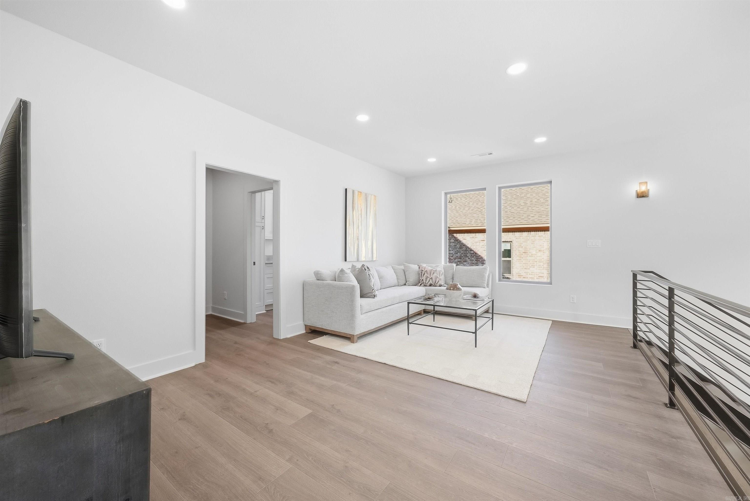
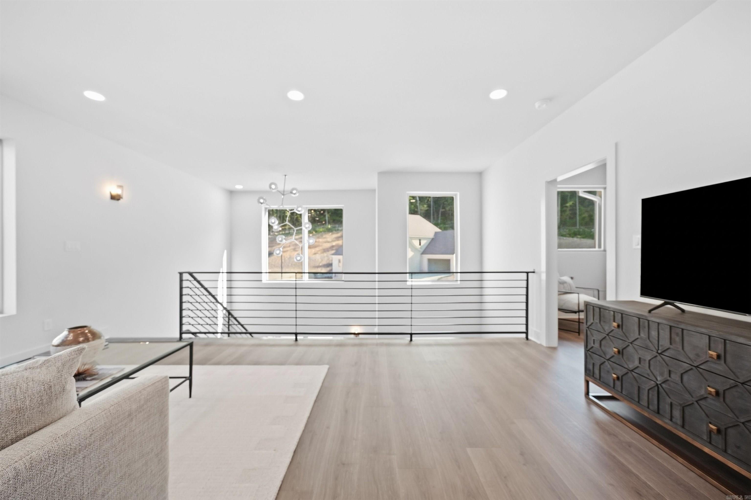
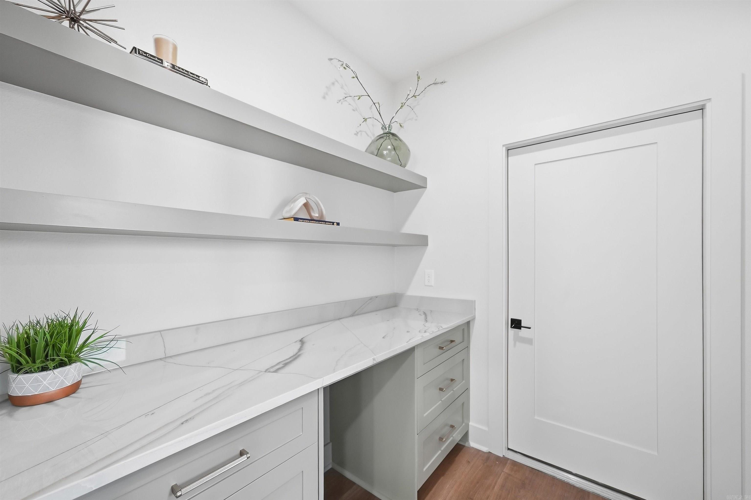
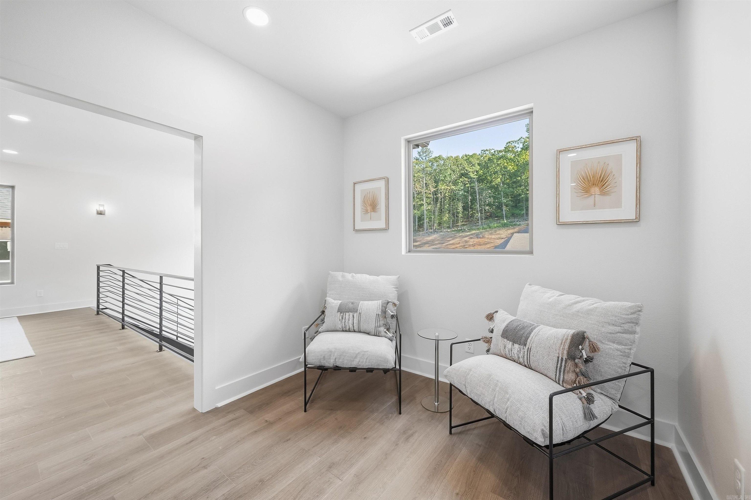
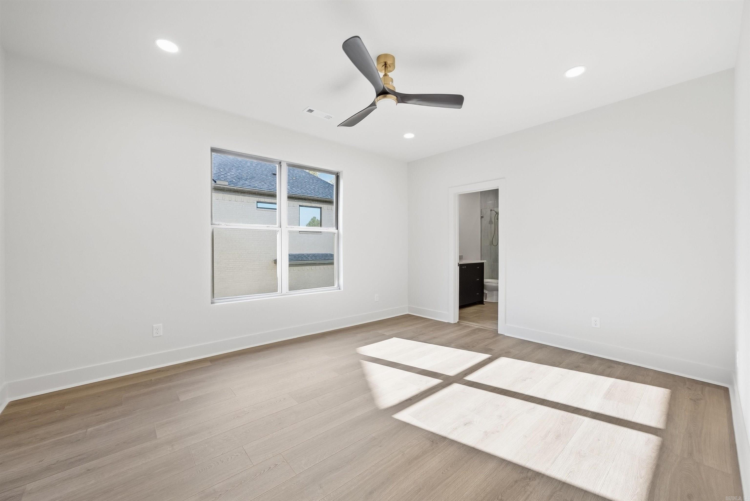
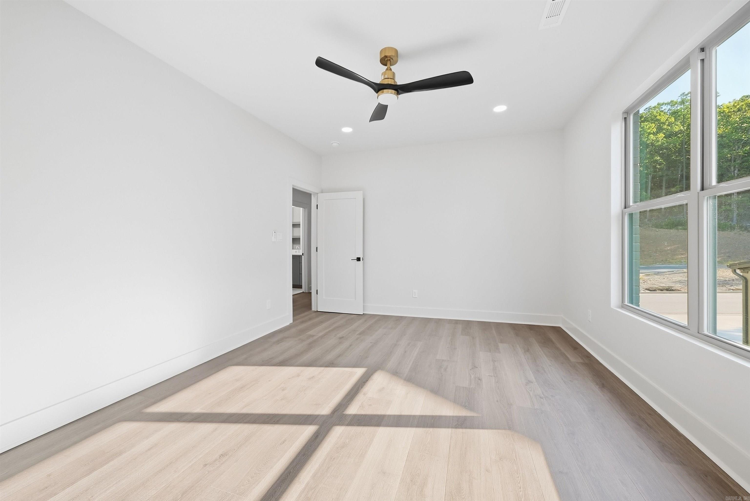
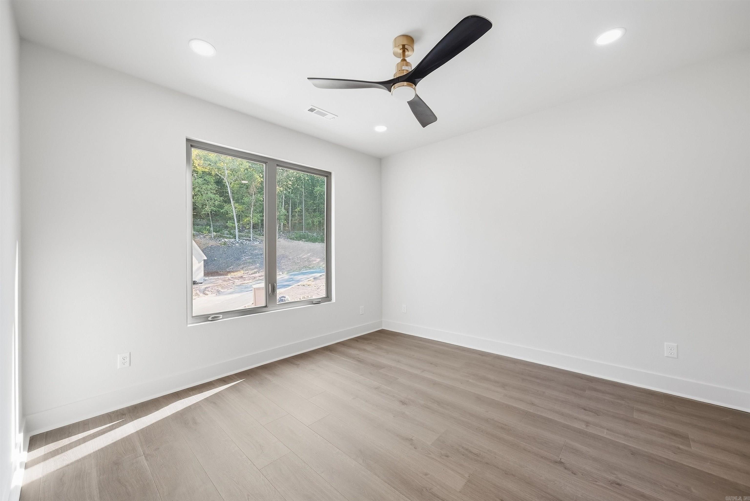
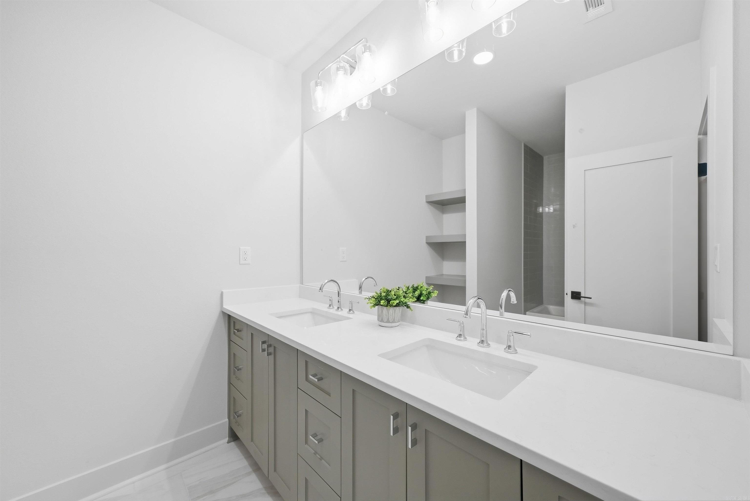
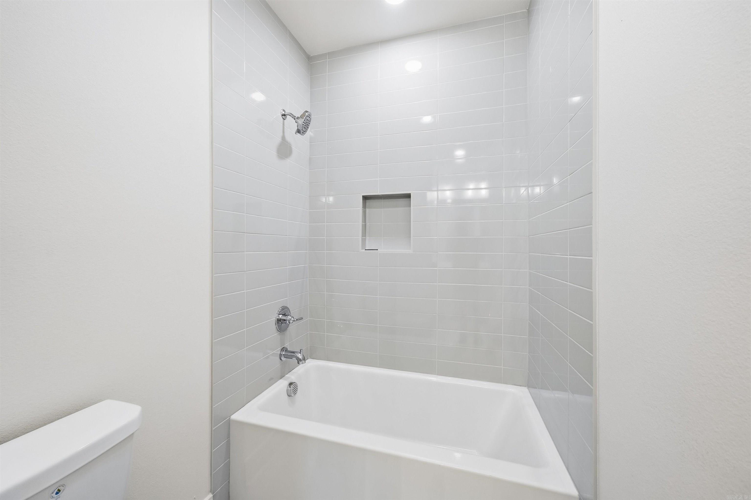
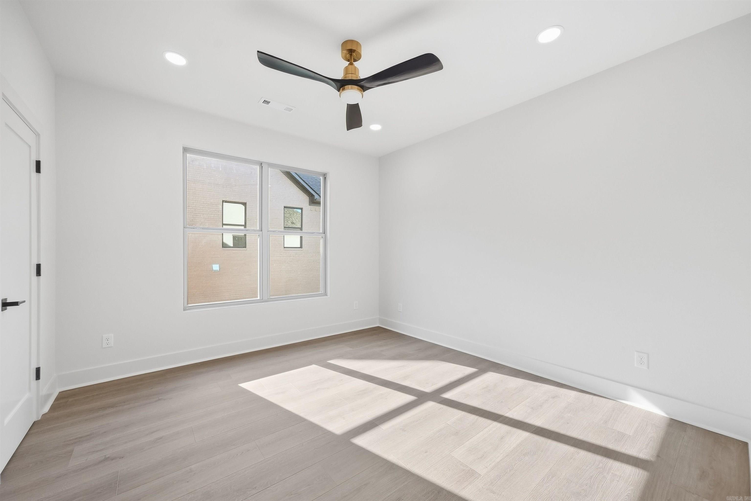
On the upper level, a den provides a comfortable secondary living area and includes a built-in dry bar with custom cabinetry, white oak shelving, and space for a beverage refrigerator. An additional sitting area offers flexibility for a study space, homework area, or quiet reading nook. Two bedrooms with walk in closets share a well appointed hall bathroom featuring dual sinks, a soaking tub and shower. The fourth bedroom is designed as a private guest suite with a spacious bedroom, beautifully finished bathroom with frameless glass shower, and a generous walk-in closet with custom cabinetry, creating an ideal retreat for extended family or overnight guests.
Additional features include foam insulation, a sprinkler system, two-car garage, designer mirrors throughout the bathrooms, and carefully selected architectural details and finishes. Calion Court is conveniently located near the Chenal Valley neighborhood pool, basketball courts and playground, adding to the exceptional lifestyle offered by this thoughtfully designed home.
Open House


Chenal Valley is a master-planned subdivision located in the western section of Little Rock, known as West Little Rock, and includes more than 30...
We are a collective group of dedicated and knowledgeable professionals who work to provide a seamless real estate experience. Customer service is at the heart of everything we do. It is our mission to provide you with the highest level of professionalism and integrity.
Contact Us