23104 Denny Road, Little Rock, AR 72223
23104 Denny Road
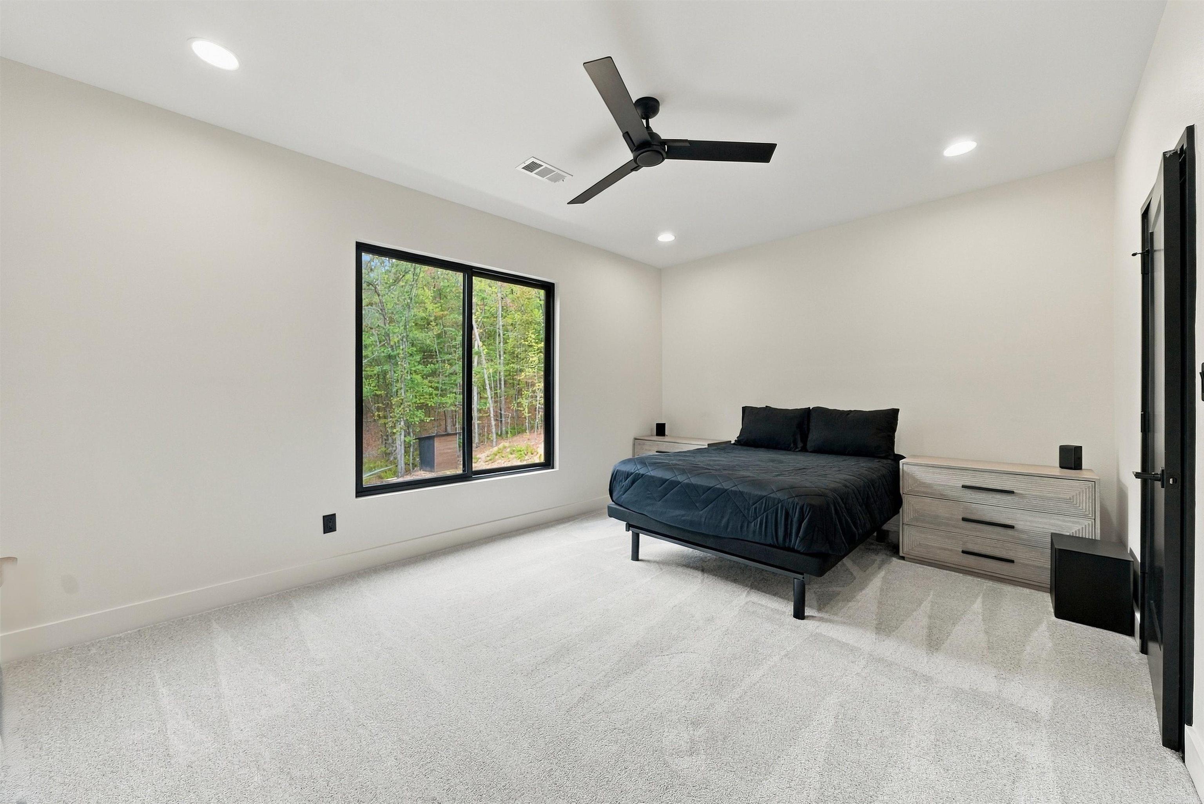
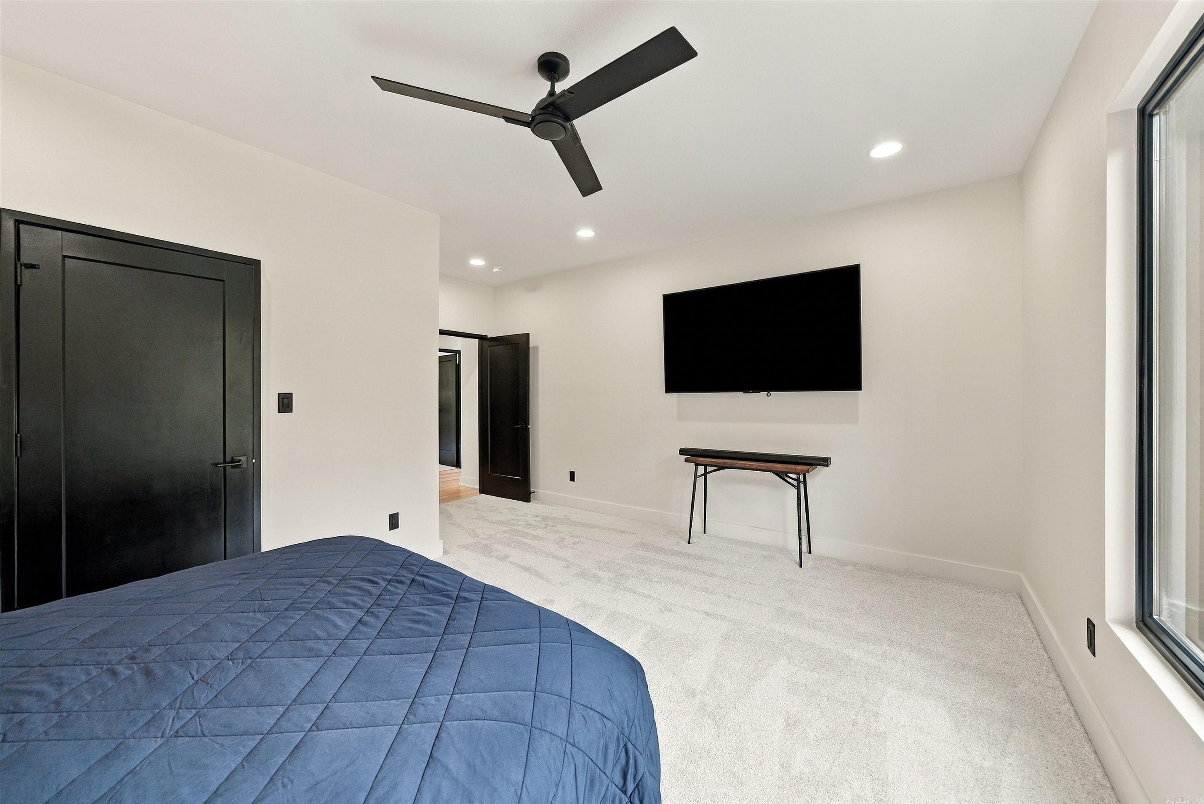
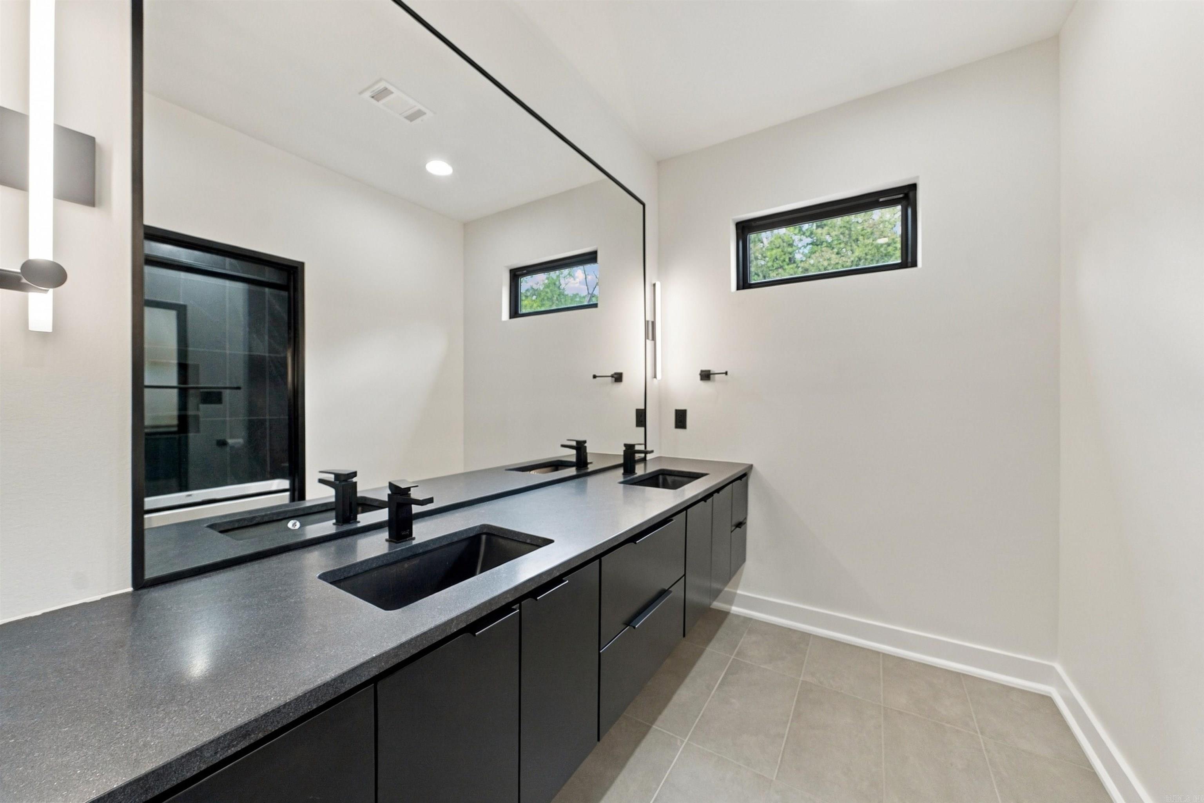
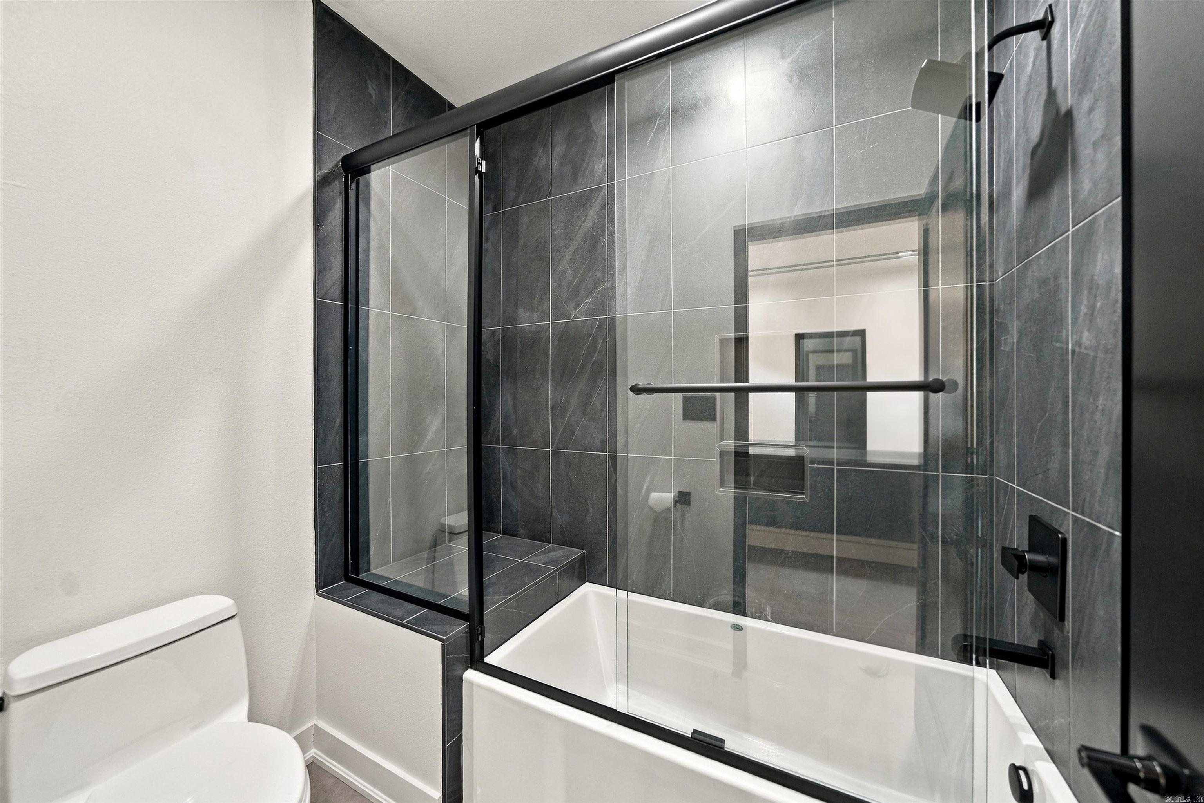
23104 Denny Road, Little Rock, AR
$1,349,900
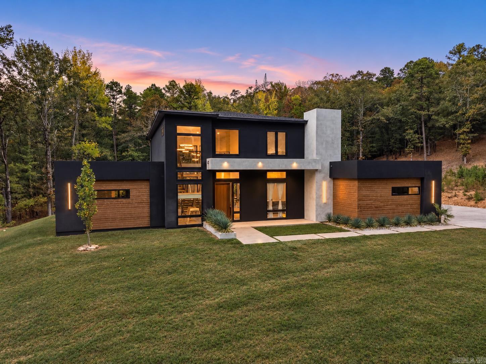
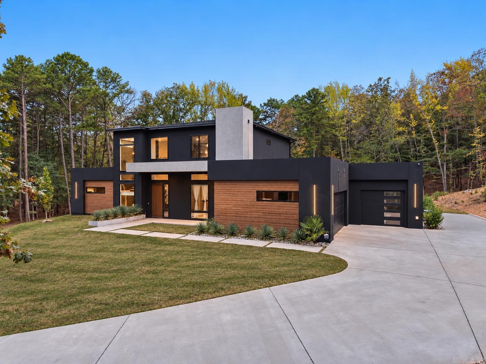
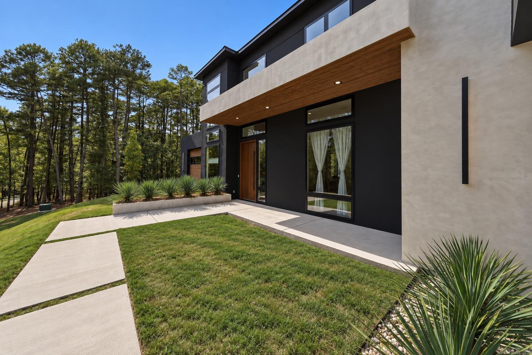
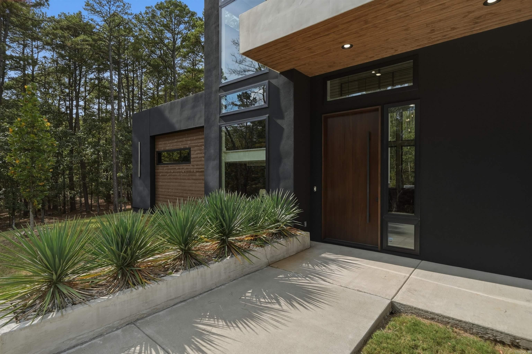
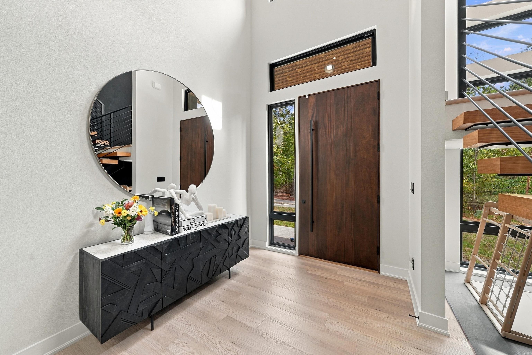
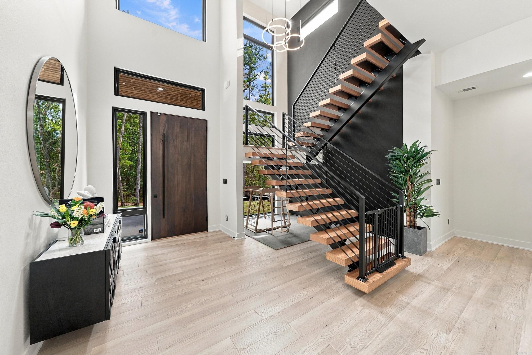
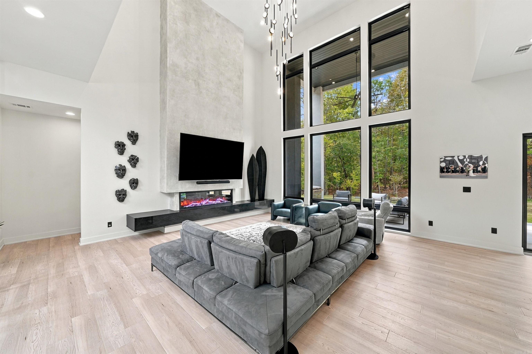
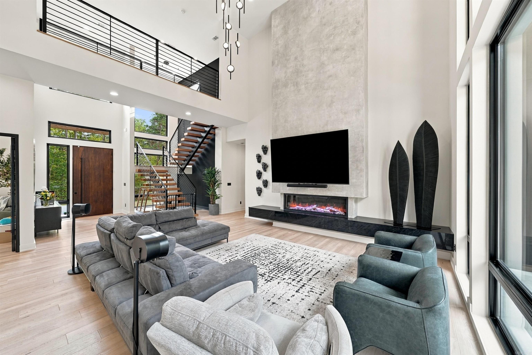
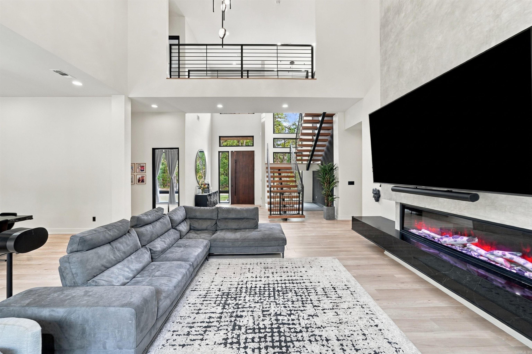
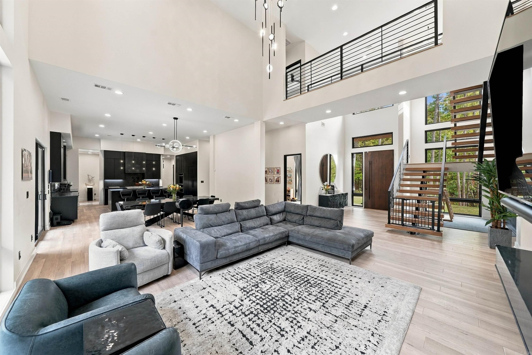
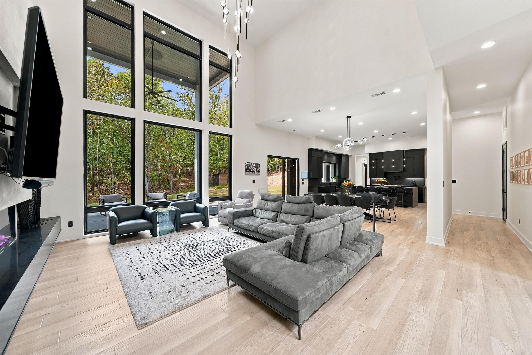
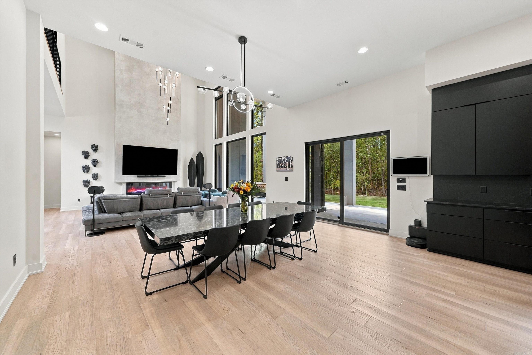
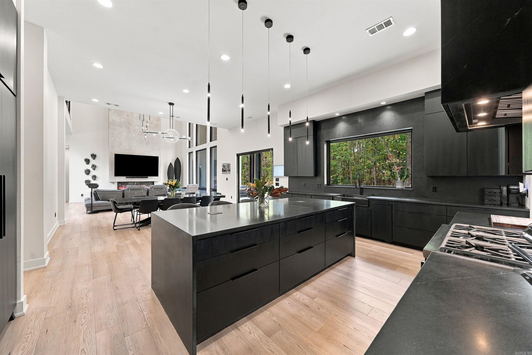
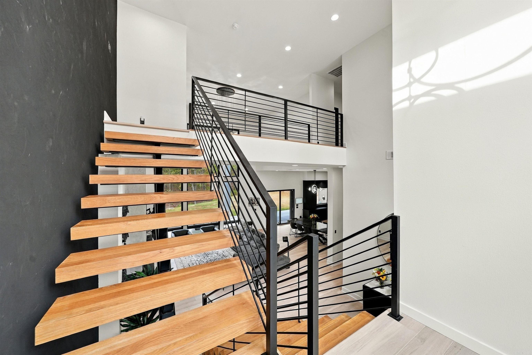
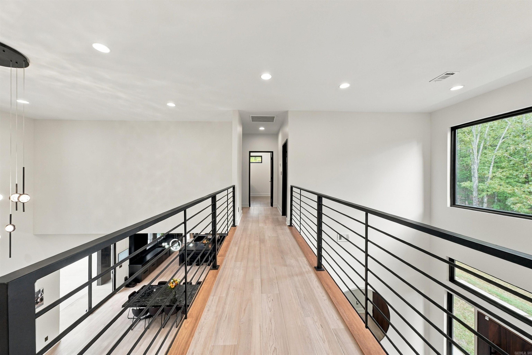
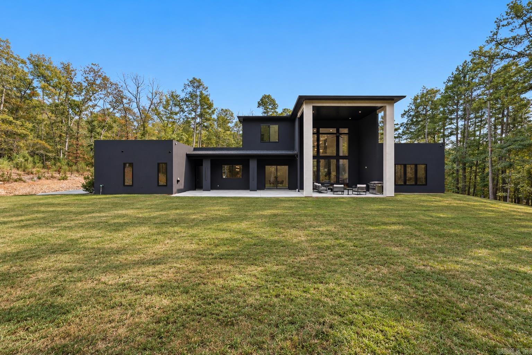
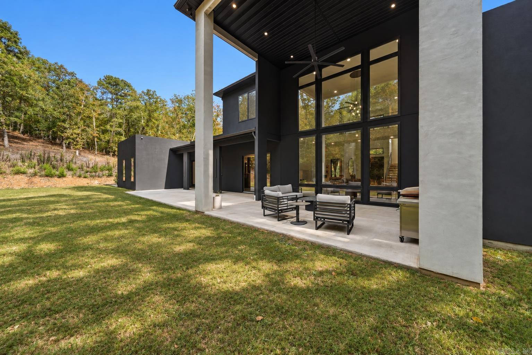
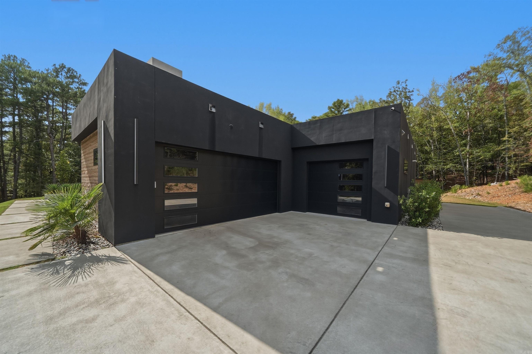
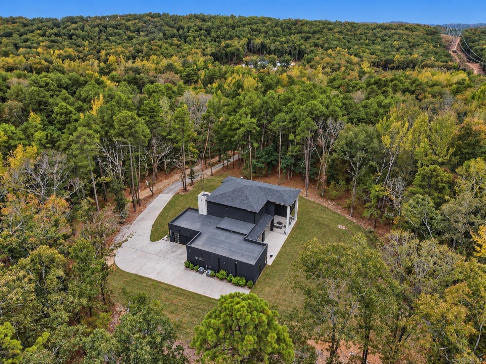
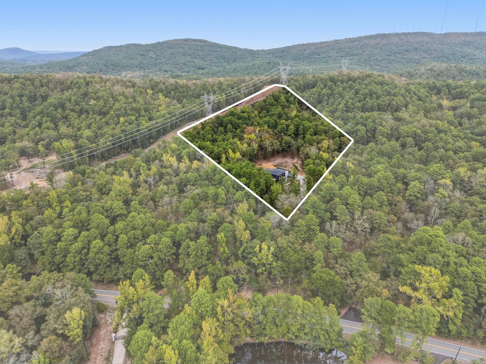
Peaceful living on nearly seven private acres just minutes beyond the city limits, 23104 Denny Road is an exceptional estate custom built by Hill Development. Designed with energy efficiency, distinctive architecture, and sophisticated interiors in mind, the residence makes an immediate impression with its stucco and Hardie board exterior, contemporary lines, and beautifully curated finishes. Inside, soaring 25-foot ceilings establish a dramatic sense of scale and architectural presence. Expansive Andersen windows fill the home with natural light, while clean lines, generous living spaces, rich finishes, and warm natural elements create an interior that is both warm and inviting. The entry is defined by an impressive white oak floating staircase with iron railing and opens seamlessly to the main living, dining, and kitchen areas. This open-concept design creates an effortless connection between spaces, making the home equally suited for quiet evenings and entertaining on a grander scale.
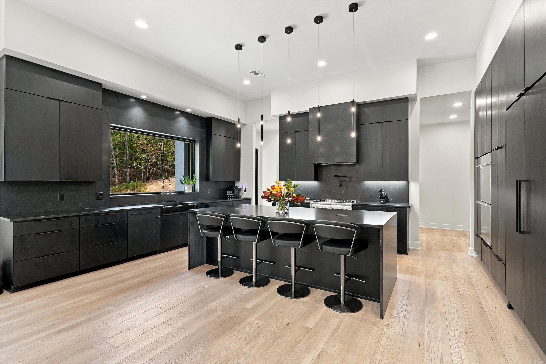
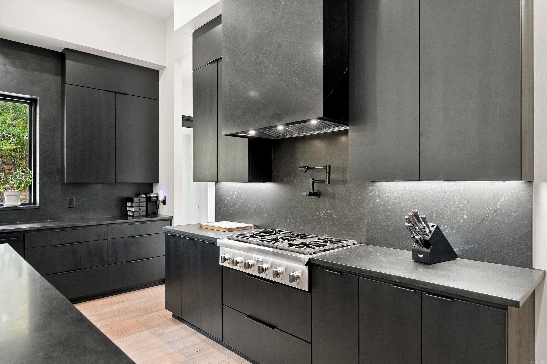
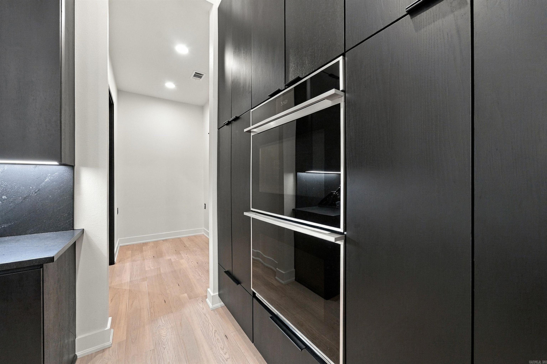
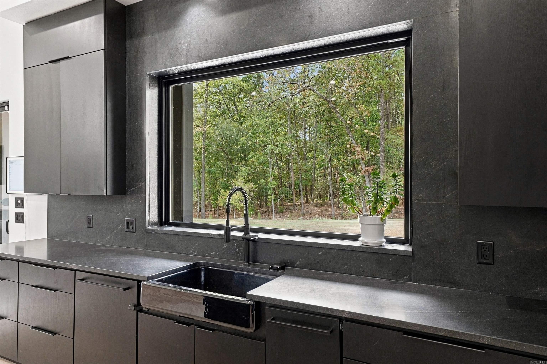
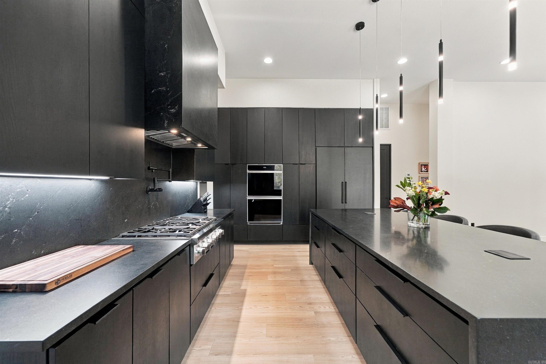
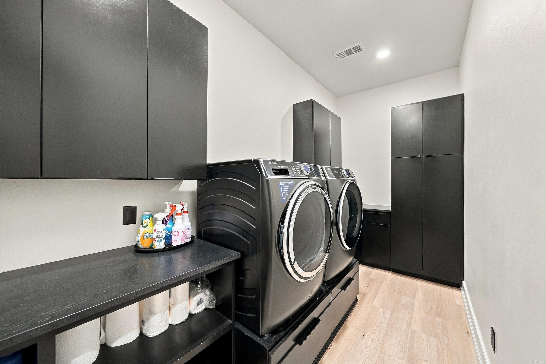
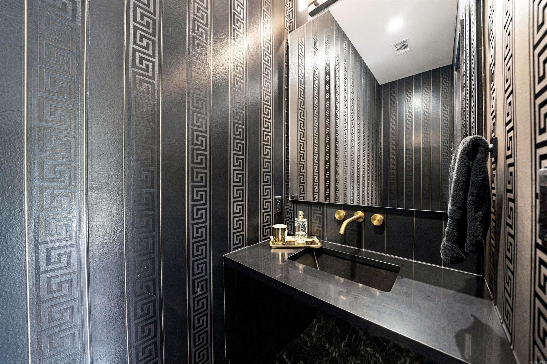
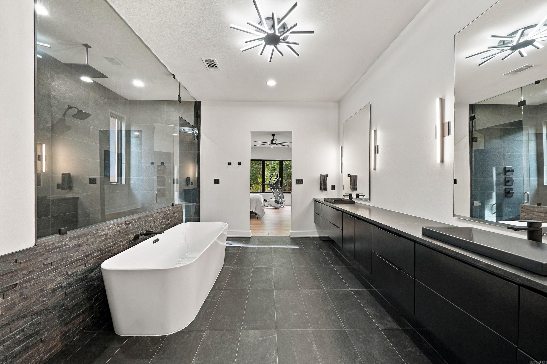
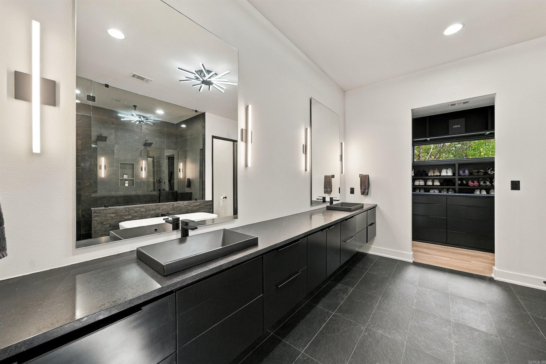
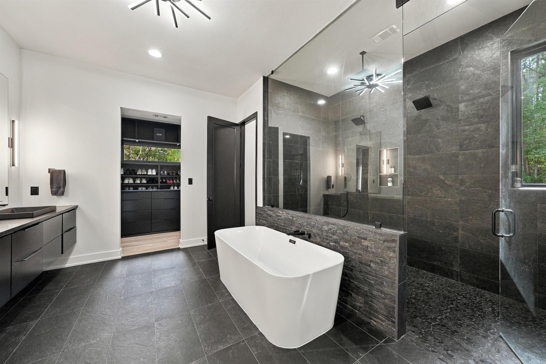
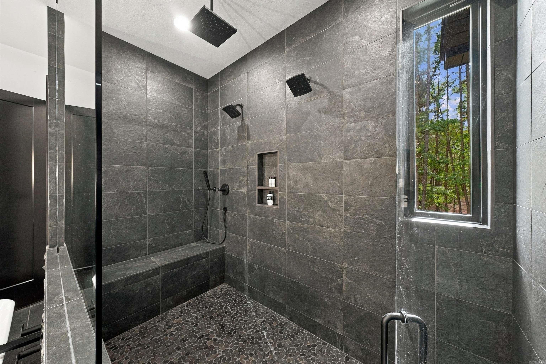
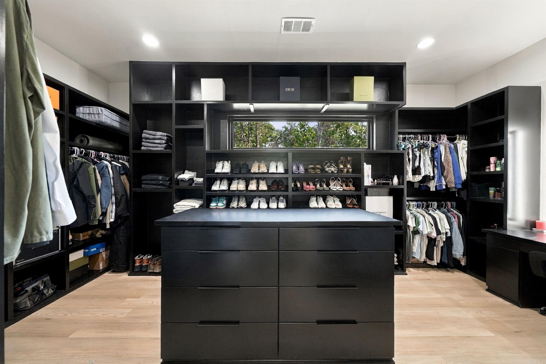
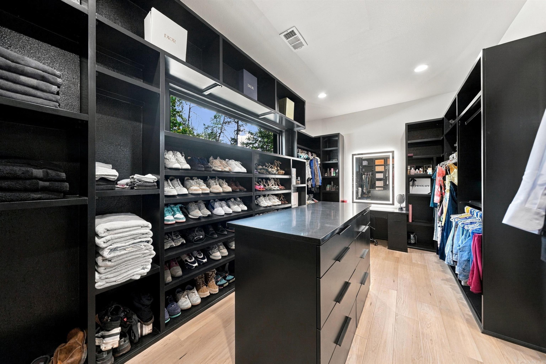
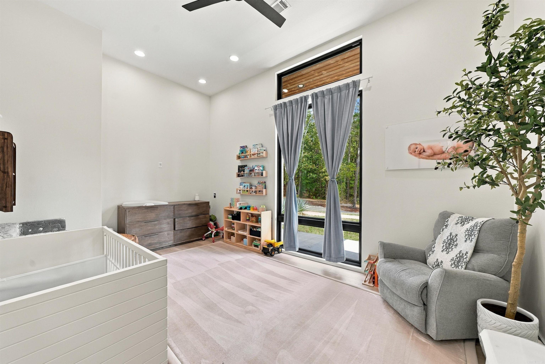
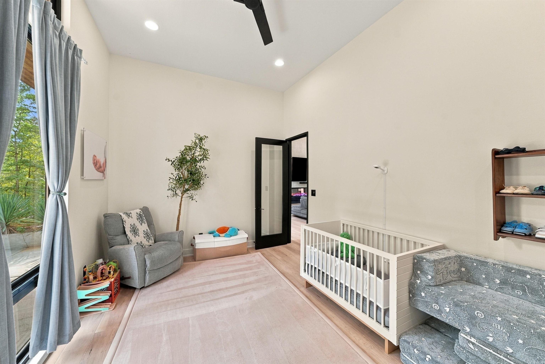
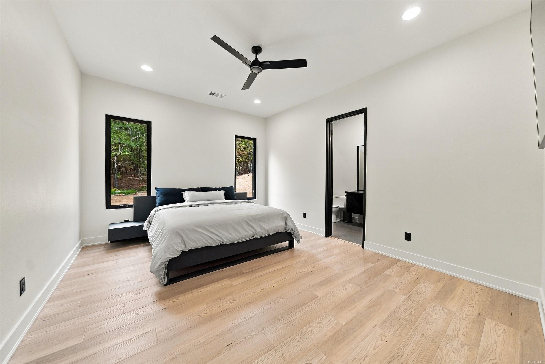
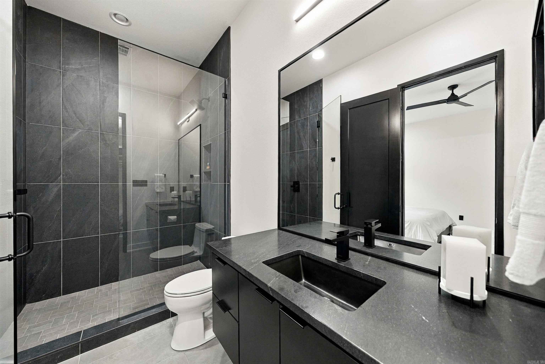
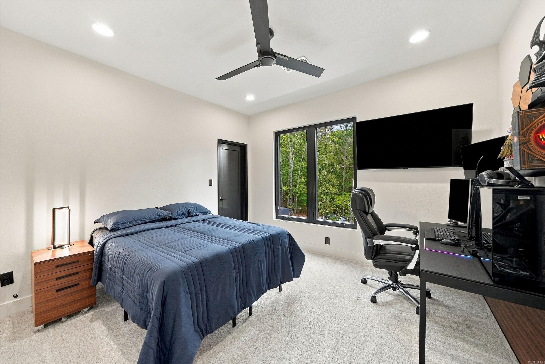
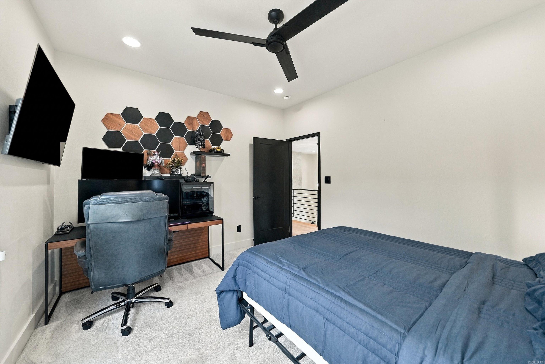
The great room serves as the visual centerpiece of the home, anchored by a sleek floor-to-ceiling fireplace finished in Venetian plaster. Just beyond, the gourmet kitchen is exceptionally refined, combining sophisticated design with outstanding functionality. Honed granite countertops, custom cabinetry, an oversized center island with bar seating, and a spacious walk-in pantry provide the foundation for an impressive collection of premium appliances. The kitchen features a commercial Thermador gas range with pot filler, GE Monogram smart double ovens, double built-in refrigerators with custom cabinet fronts, a KitchenAid ice maker, dishwasher, and microwave. A dedicated home office, currently used as a playroom and nursery, is conveniently positioned nearby. Privately located on the main level, the primary suite offers a serene retreat with a sophisticated, spa-inspired aesthetic. The bathroom features dual sinks, a soaking tub, an oversized walk-in shower with rain and steam features, and a private water closet. The expansive primary closet is equally impressive, appointed with extensive custom built-ins, a dedicated vanity with illuminated mirror, and a center island with built-in chest of drawers. A second en-suite bedroom on the main level provides privacy and comfort for guests, complete with its own bathroom and walk-in closet. A beautifully finished powder bath with stylish Greek Key wallpaper and dedicated laundry room complete the main level. Upstairs, two additional bedrooms share a thoughtfully designed hall bathroom with dual sinks and a soak tub with added separation for privacy.
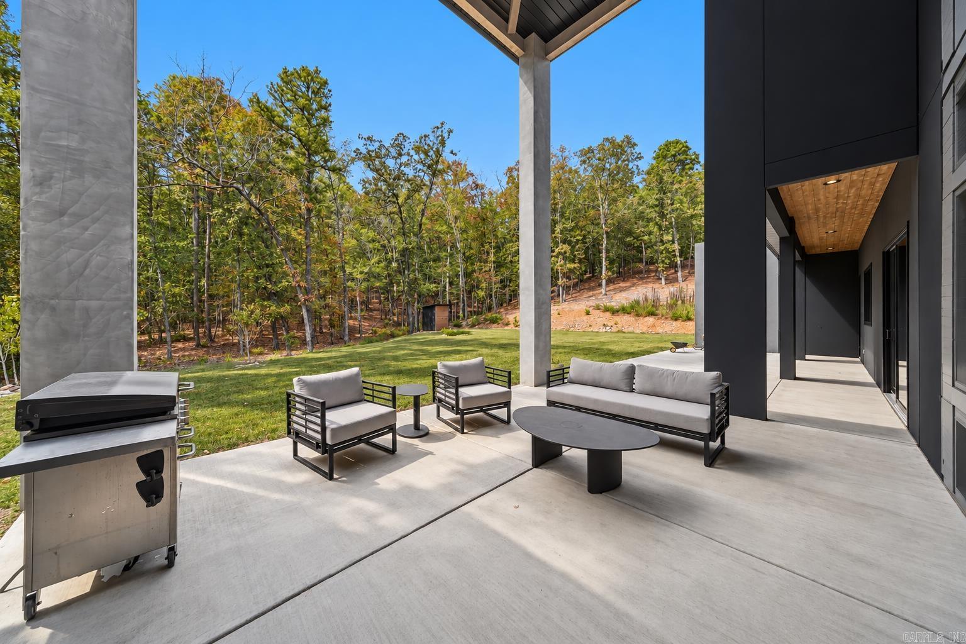
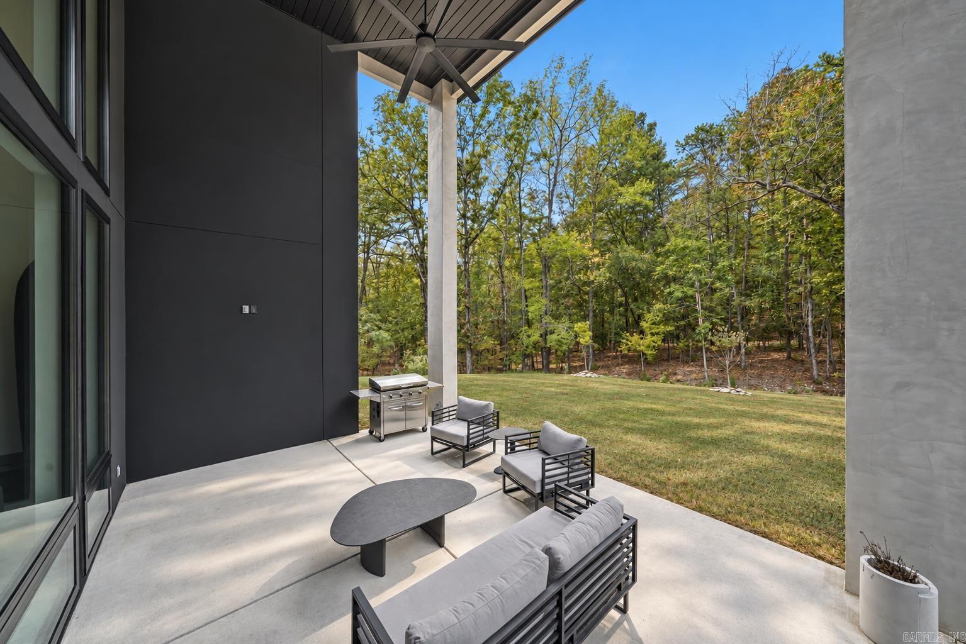
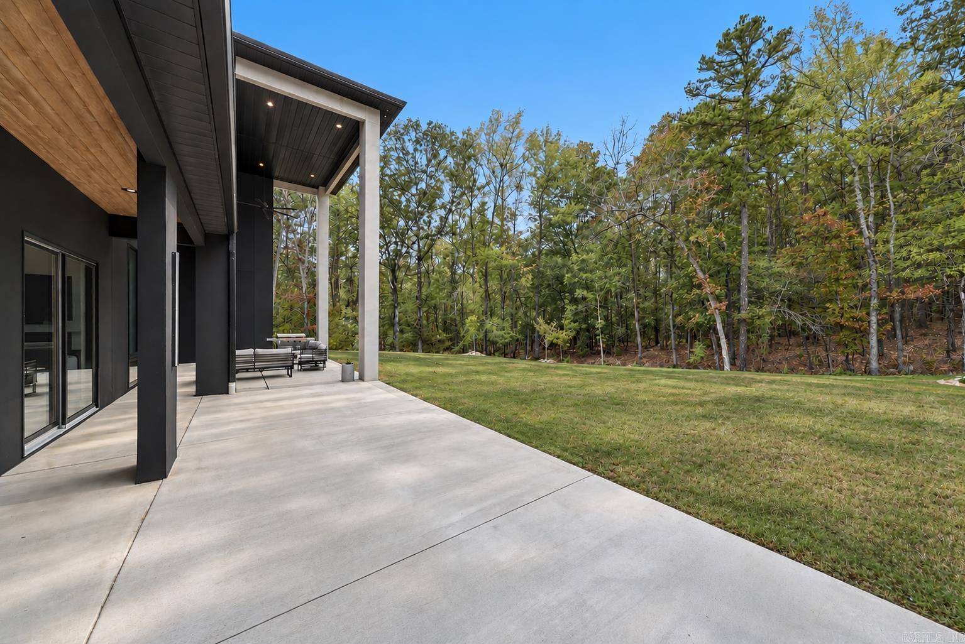
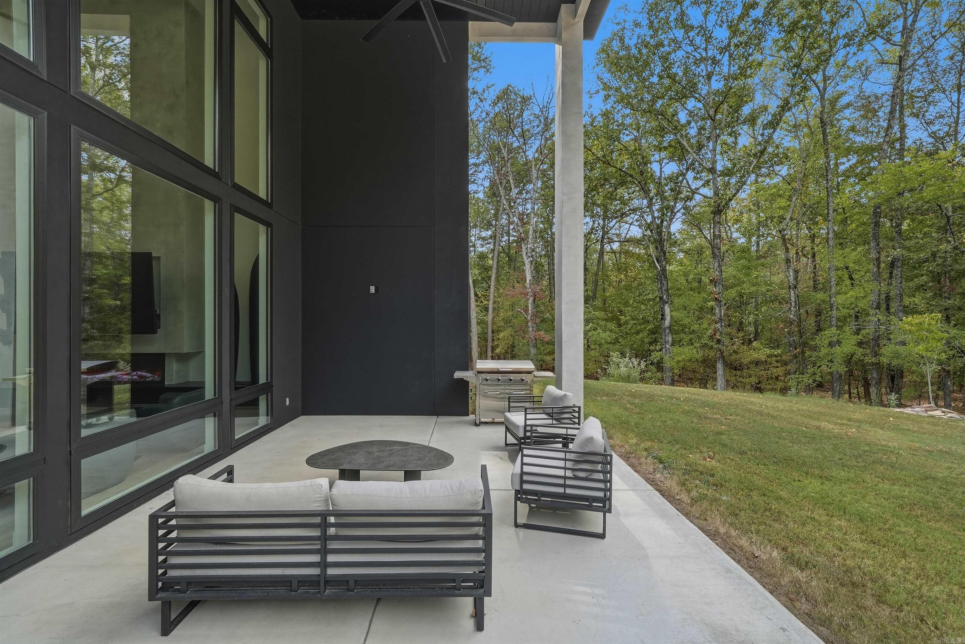
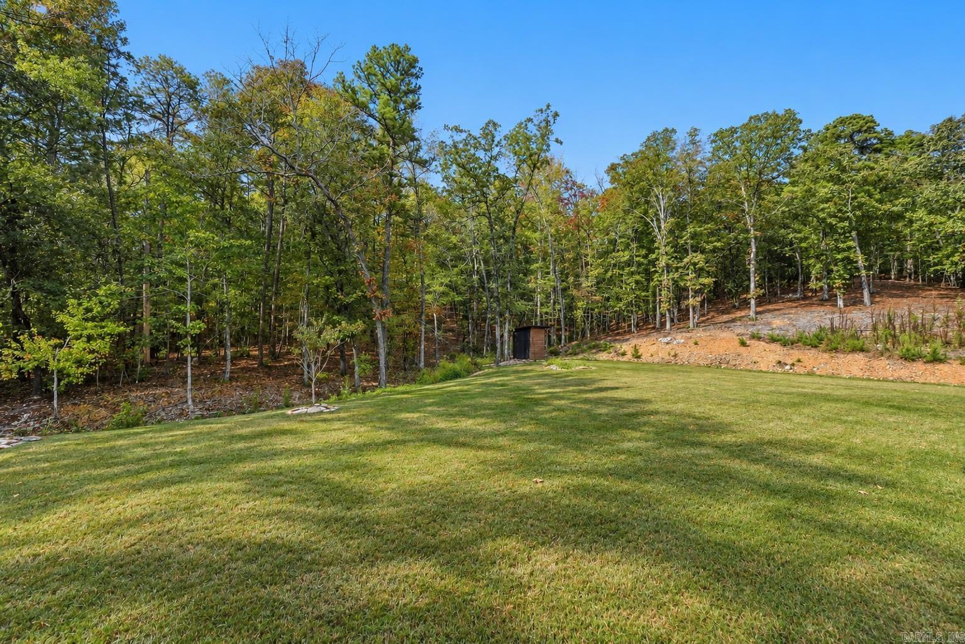
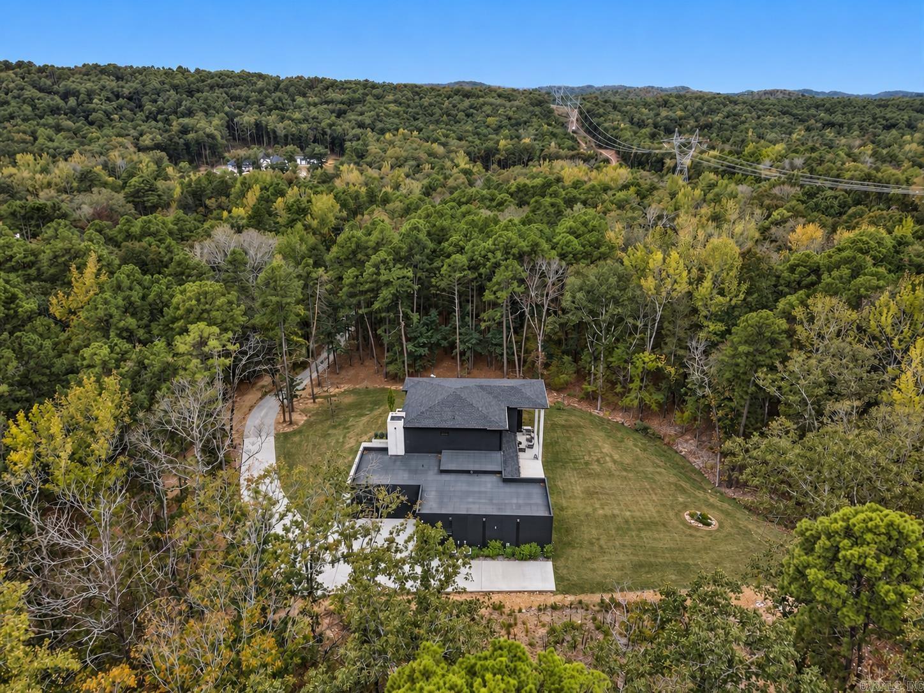
Outside, the property becomes its own private sanctuary. Nearly seven acres surrounded by mature trees create an extraordinary sense of privacy, while covered and uncovered patio spaces (pre-wired and plumbed for a spa) extend the living experience outdoors and provide a peaceful setting for entertaining, dining, or simply enjoying the natural surroundings. Additional features include a three-car garage with generous parking pads, spray foam insulation, a tankless water heater, soft step premium luxury vinyl plank flooring throughout the home (no carpet except for the upstairs bedrooms), and numerous thoughtful upgrades throughout. For more information, including the Survey, Appraisal Sketch, Seller Property Disclosure and Seller Information Sheet, please contact the listing broker.
Open House

We are a collective group of dedicated and knowledgeable professionals who work to provide a seamless real estate experience. Customer service is at the heart of everything we do. It is our mission to provide you with the highest level of professionalism and integrity.
Contact Us