214 Haywood Drive, Little Rock, AR 72223
214 Haywood Drive
214 Haywood Drive, Little Rock, AR
$924,900
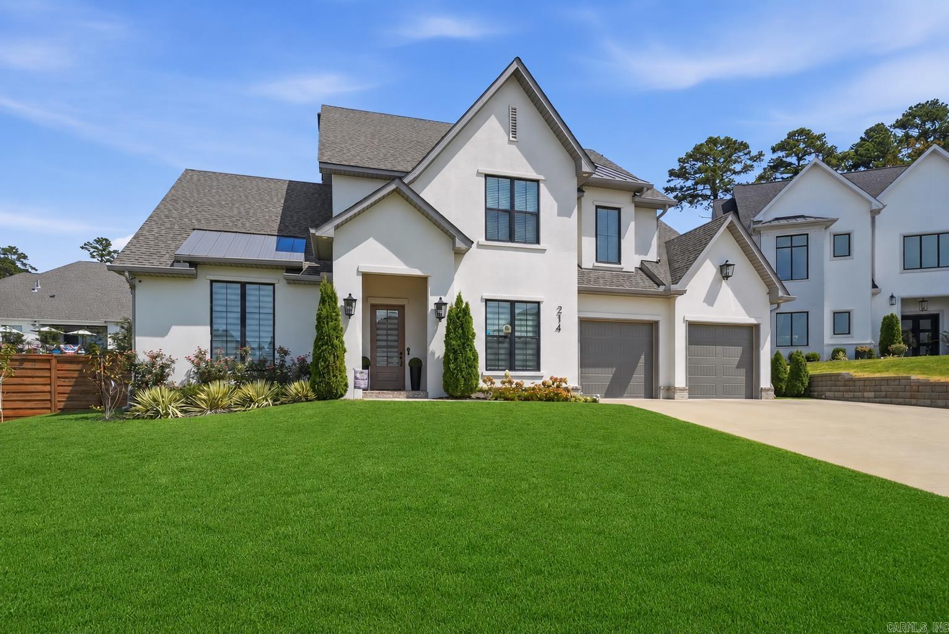
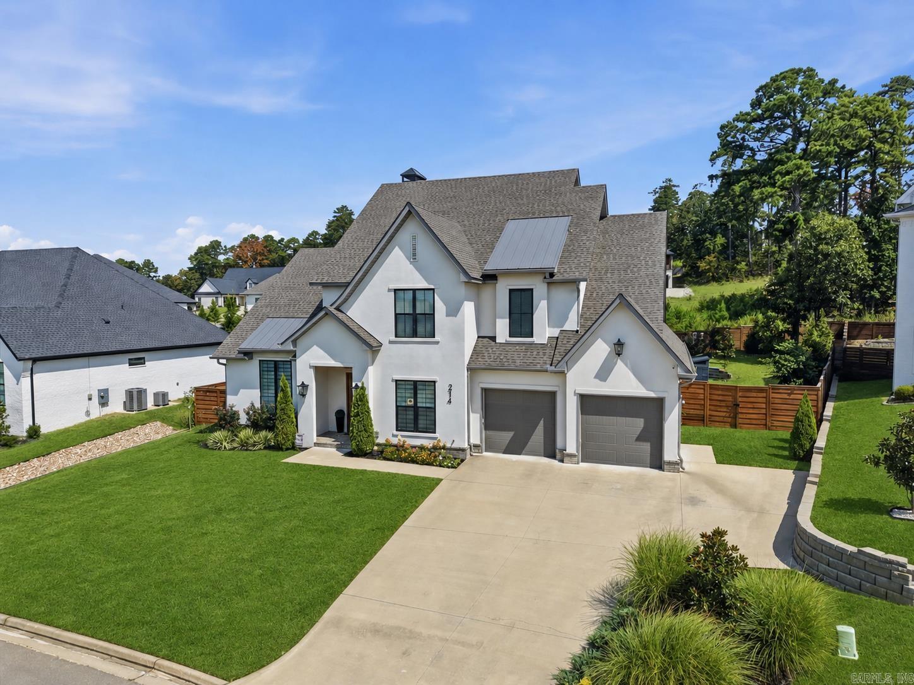
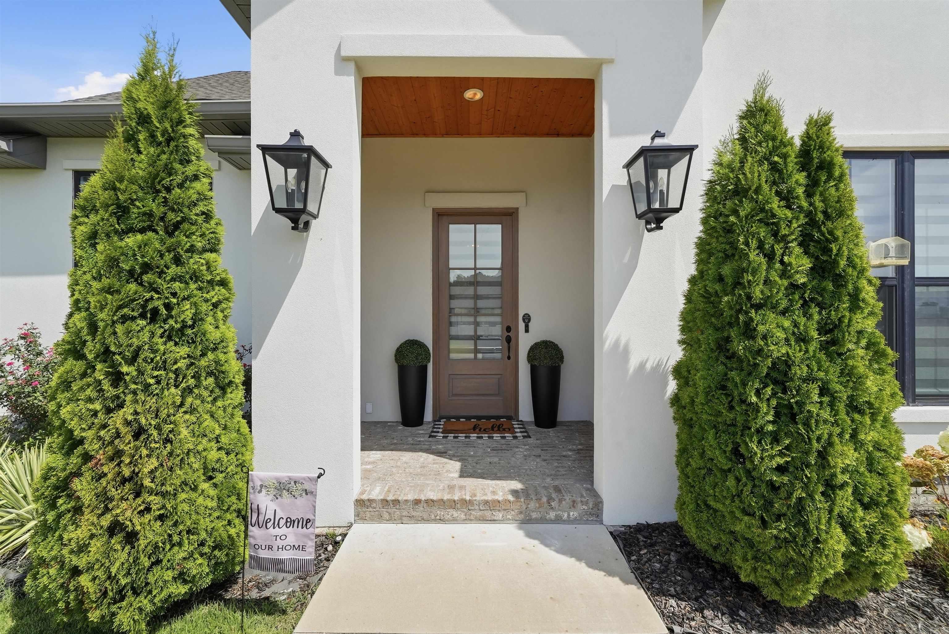
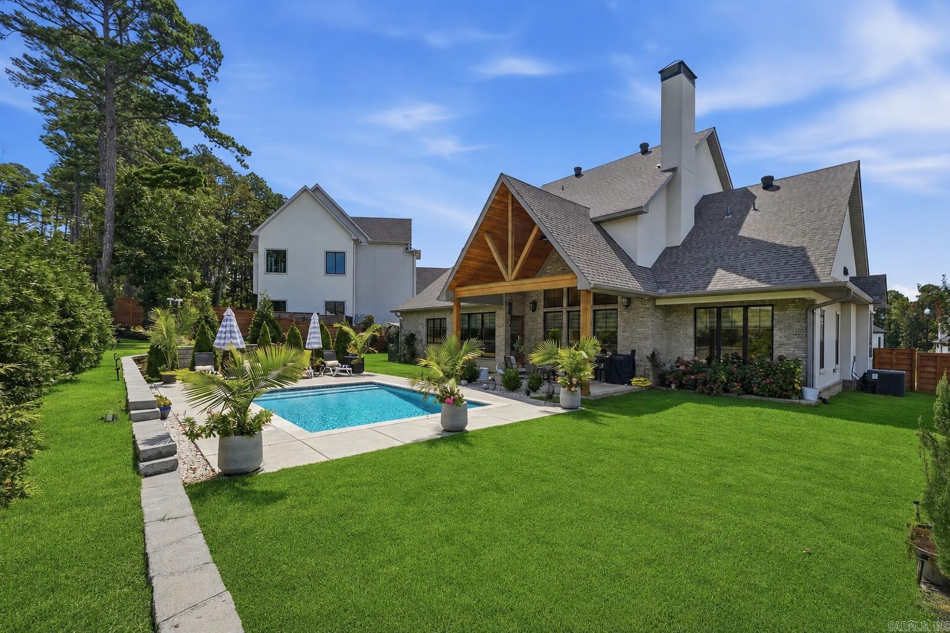
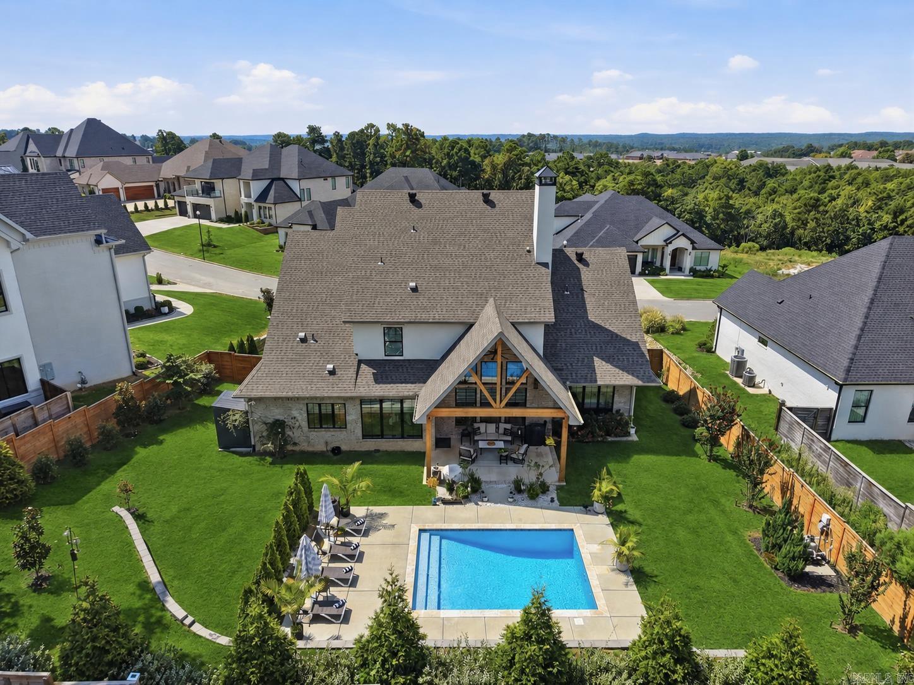
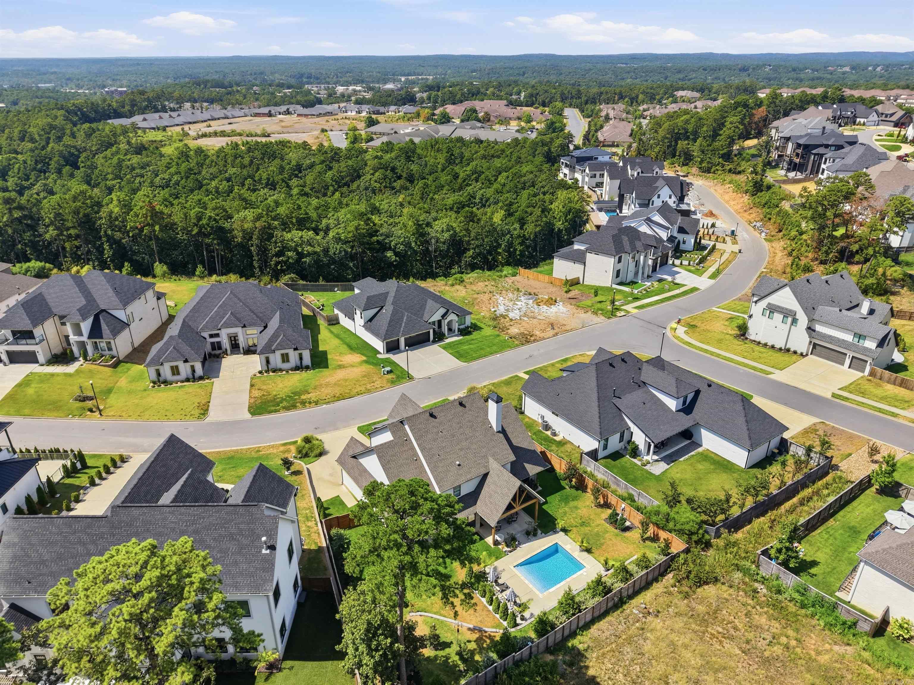
Welcome to 214 Haywood Drive, an elegant residence located in the desirable Falstone neighborhood of Chenal Valley. Positioned on one of the few flat lots in Falstone, this beautifully maintained home features a timeless brick and stucco exterior, lush landscaping, and refined curb appeal.
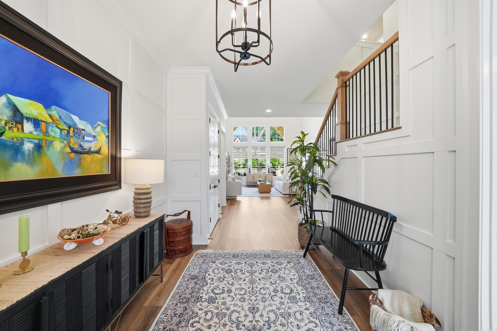
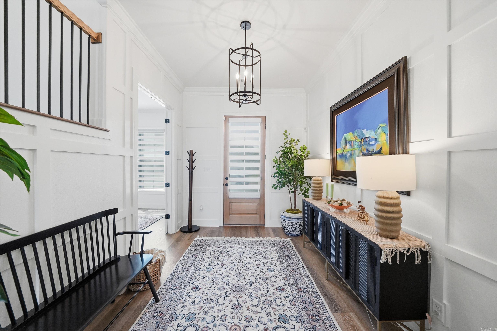
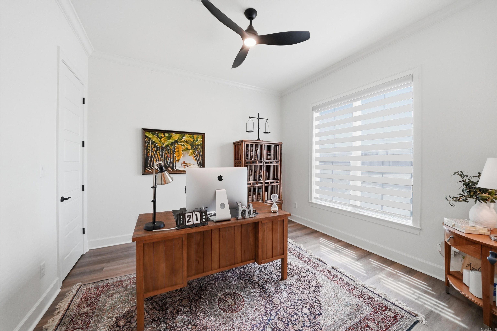
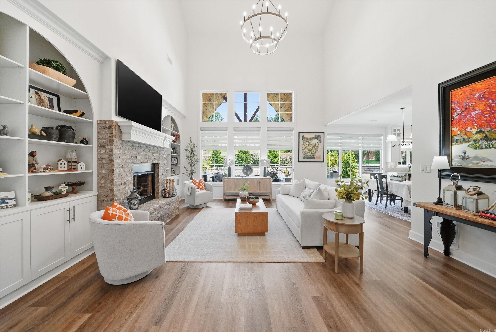
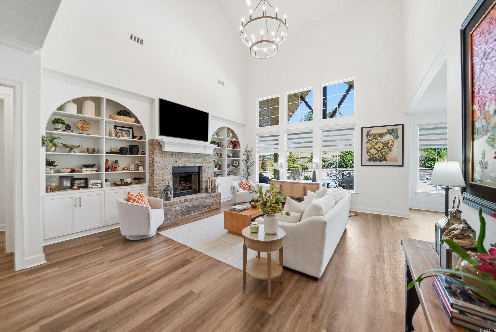
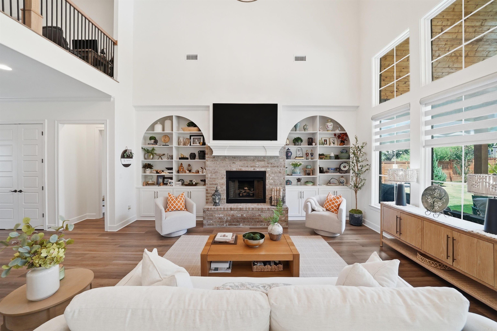
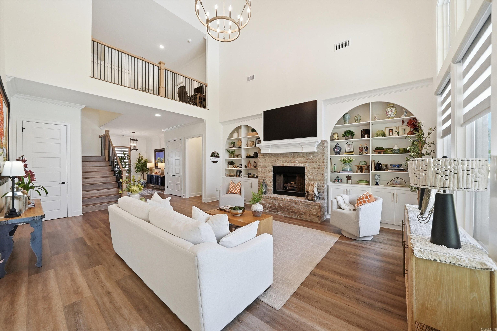
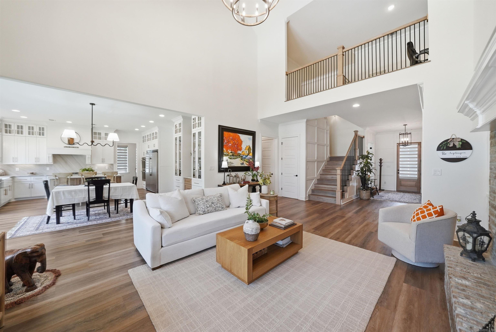
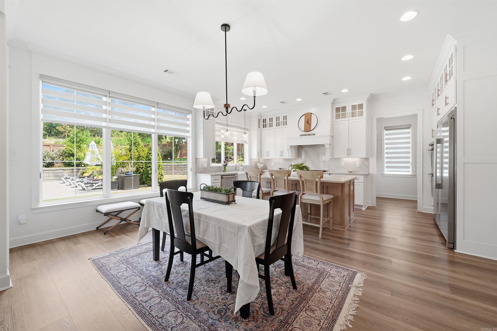
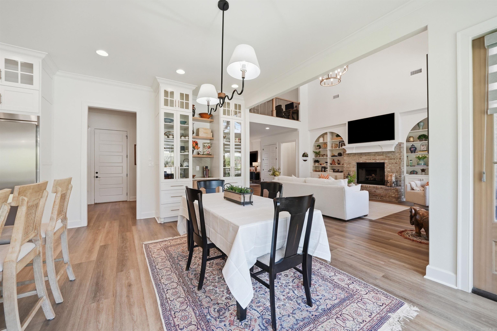
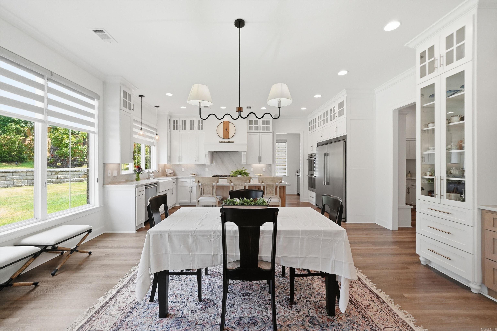
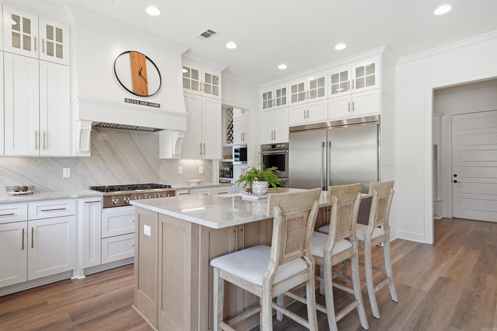
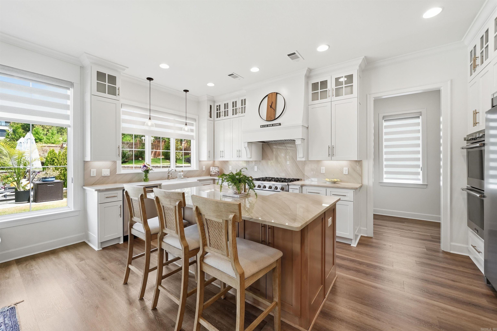
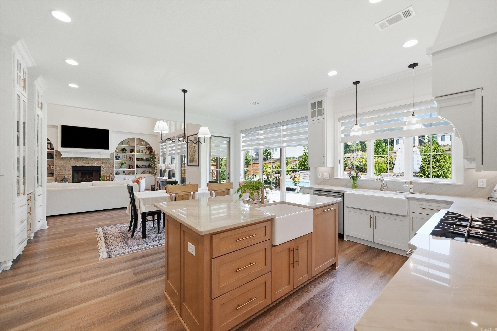
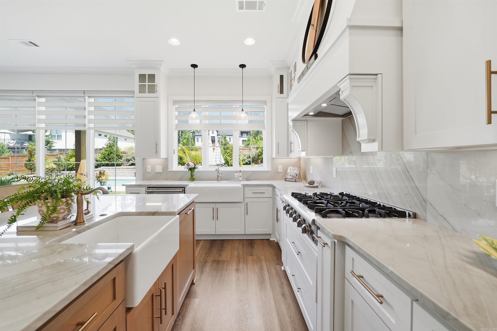
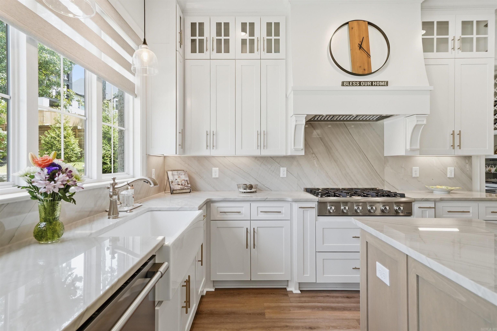
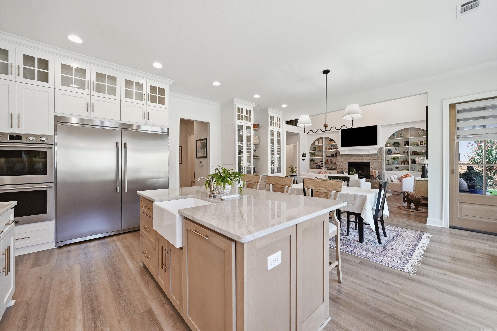
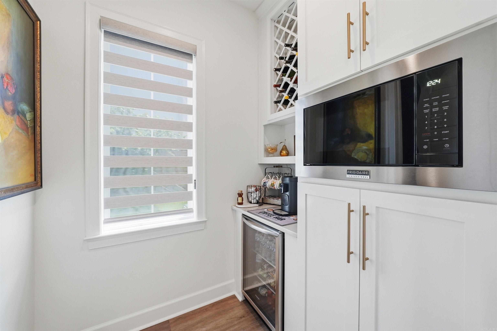
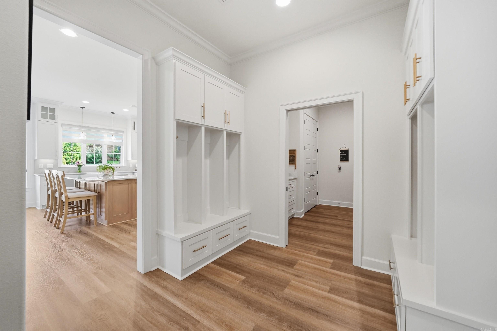
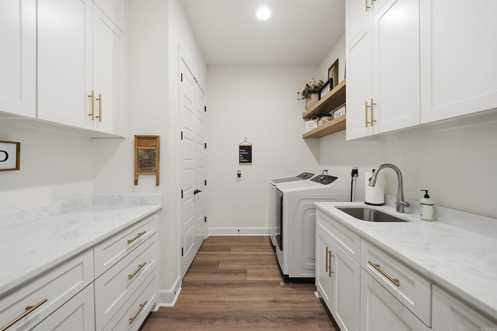
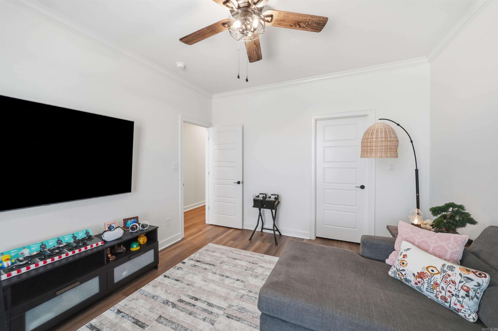
Inside, a thoughtfully designed floor plan strikes a seamless balance between sophistication, comfort, and everyday functionality. The entry opens to a private home office with double French doors, creating a flexible space for work or study. The spacious great room is anchored by a fireplace with gas logs and custom built-in cabinetry and shelving, while a two story vaulted ceiling with a wooden beam adds architectural interest. At the heart of the home, the gourmet kitchen is designed for both everyday living and effortless entertaining. Stainless steel appliances include a gas range, double smart ovens with a steam option, an oversized built-in refrigerator and freezer, and a dedicated coffee bar with beverage refrigerator. Beautiful cabinetry provides exceptional storage, complemented by a large walk-in pantry. Exotic granite extends from the countertops to the backsplash, creating a distinctive, luxurious focal point, while the generous center island with bar seating opens beautifully to the dining area. Expansive windows and curated window treatments fill the main living spaces with natural light. A nearby half bathroom, laundry room, and mudroom provide added convenience, storage, and organization.
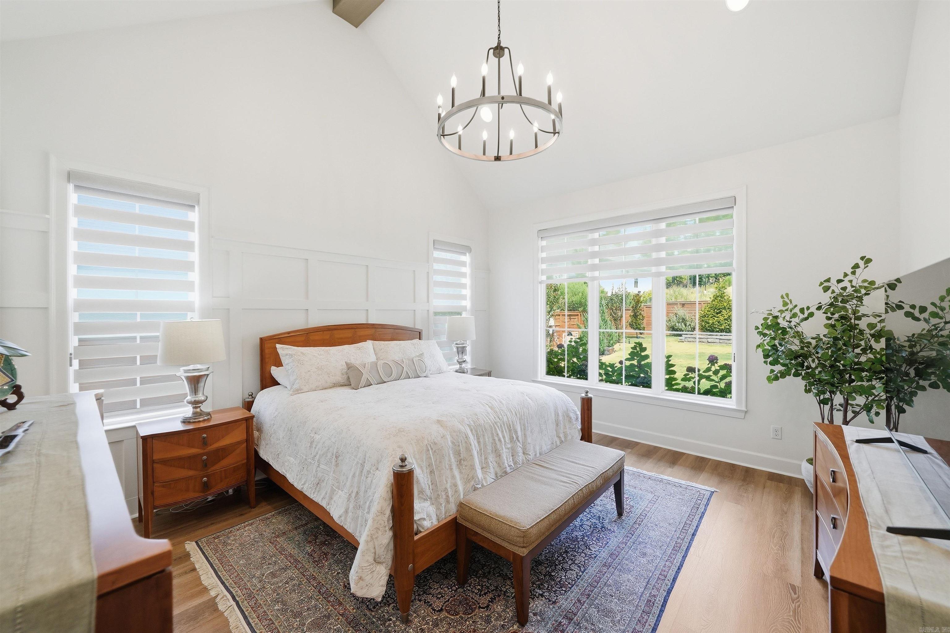
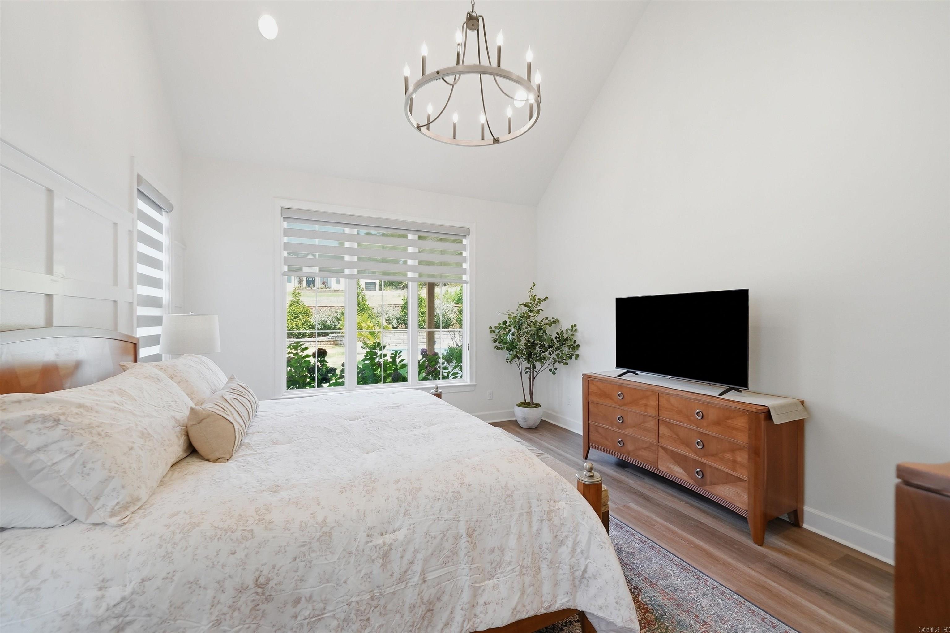
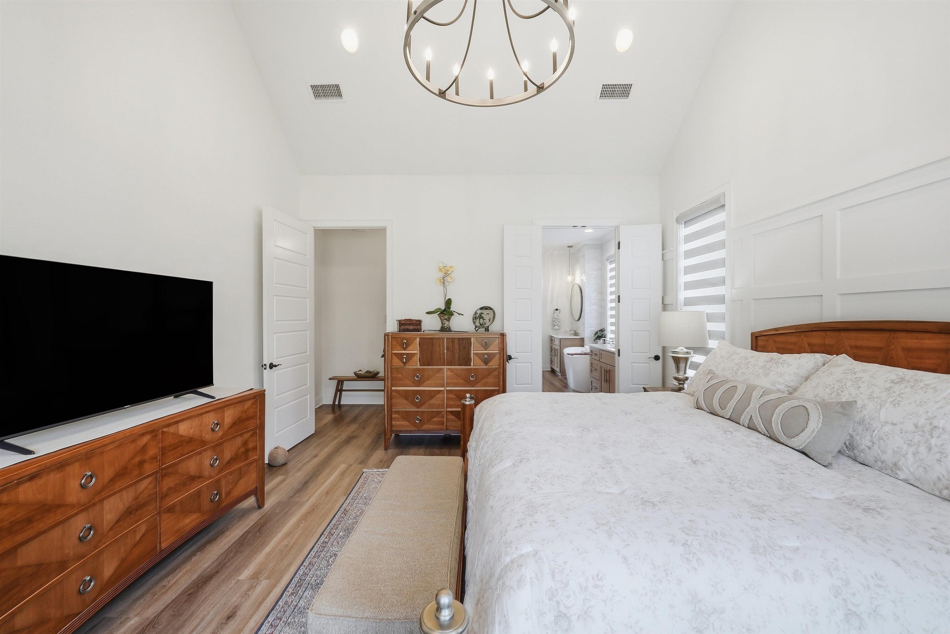
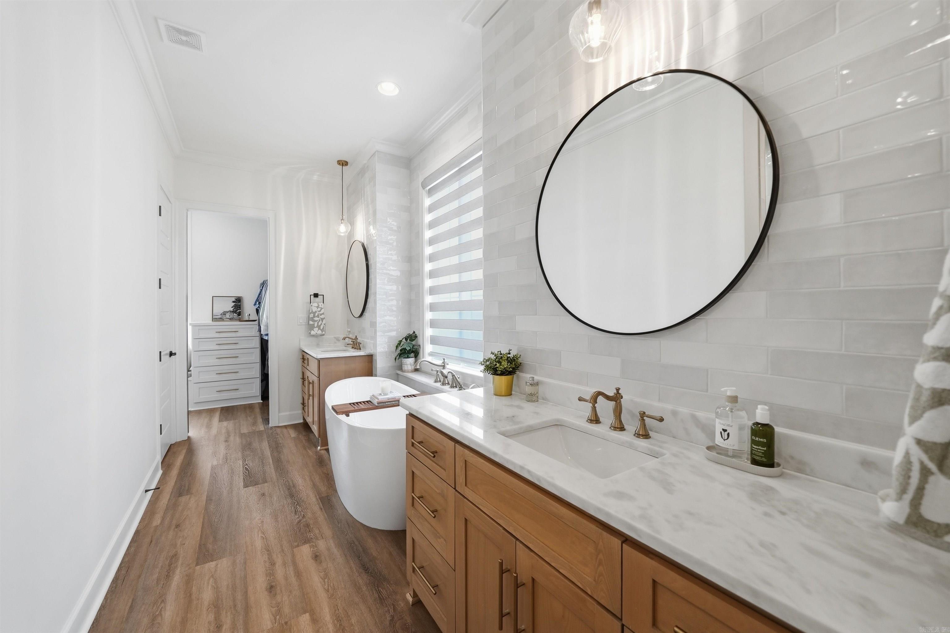

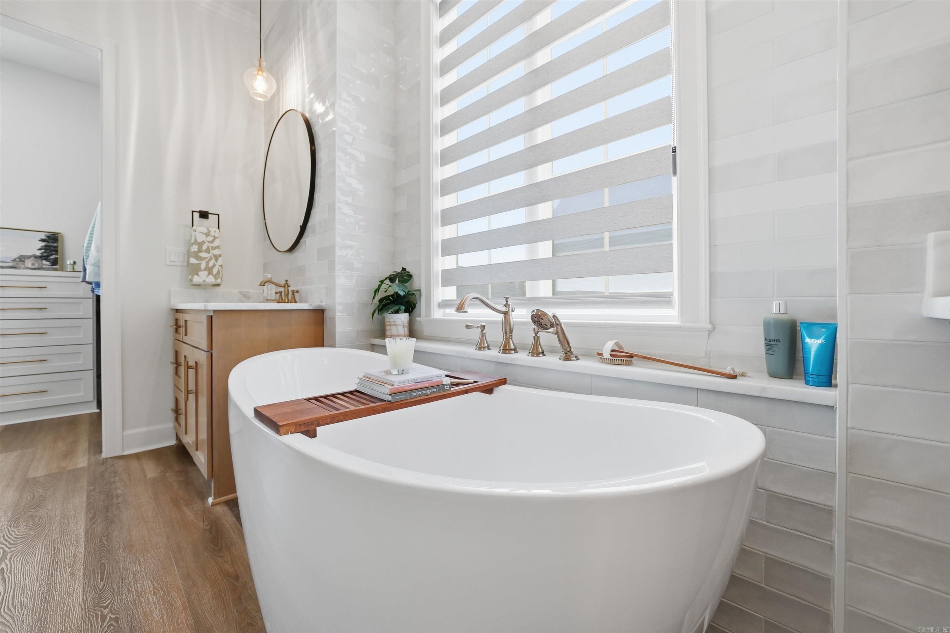
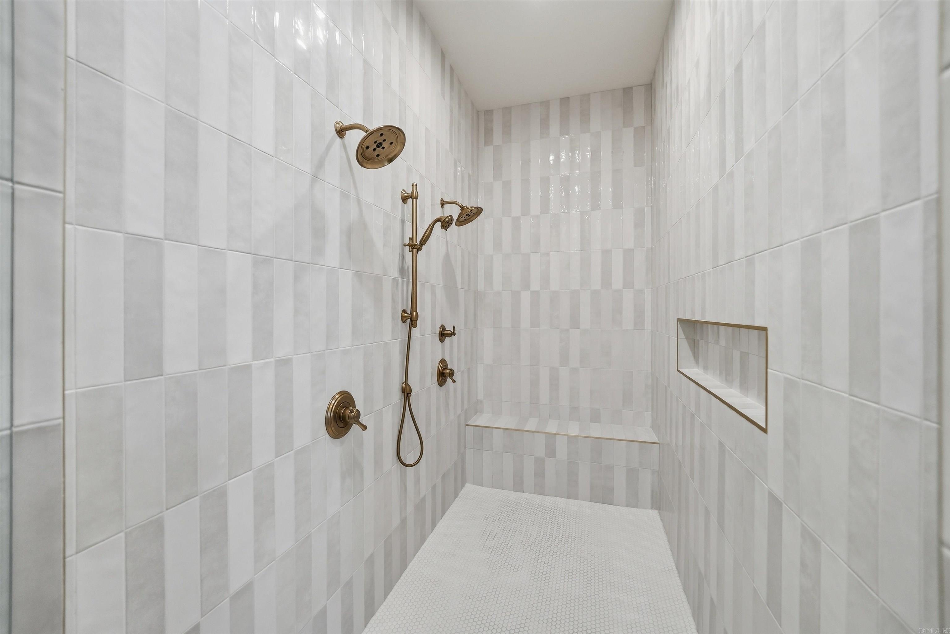
Privately located on the main level, the primary bedroom suite is a peaceful retreat featuring abundant natural light, a vaulted ceiling with a wooden beam, and beautiful views of the backyard. The spa inspired bathroom offers his-and-her vanities, a soaking tub, an impressive walk-in shower with frameless glass, and a private water closet. The spacious primary closet is exceptionally designed with a built-in chest of drawers, generous storage, and a dedicated dressing area with a built-in seating area.
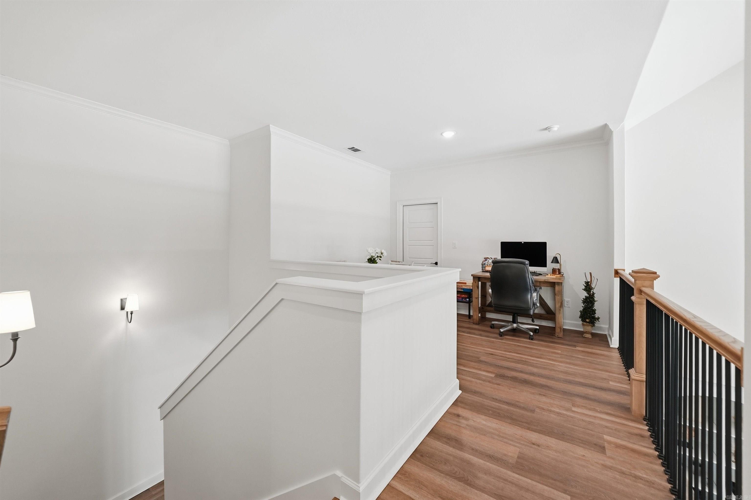
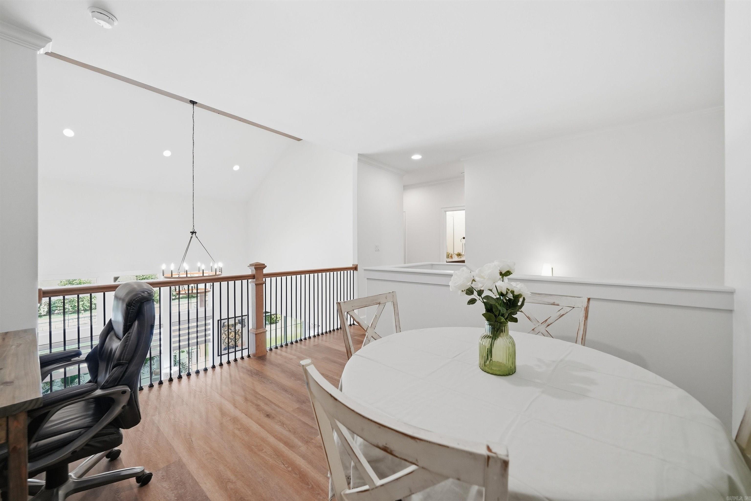
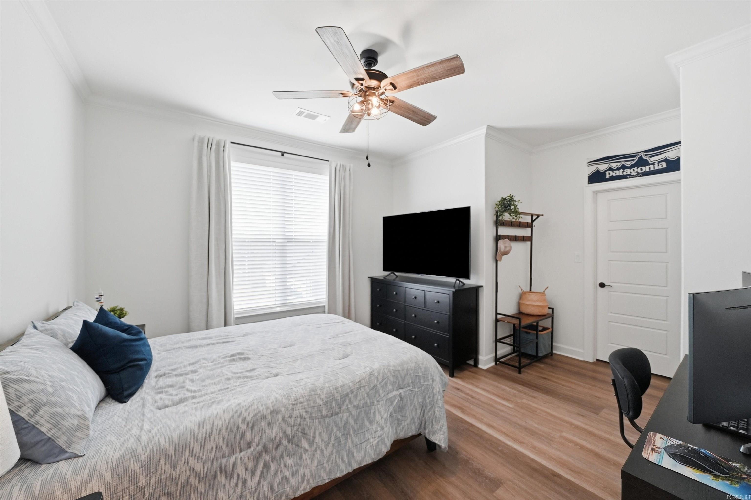
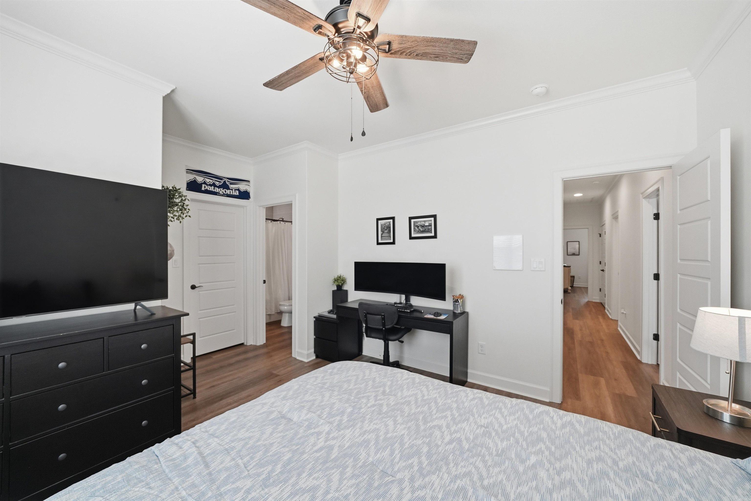
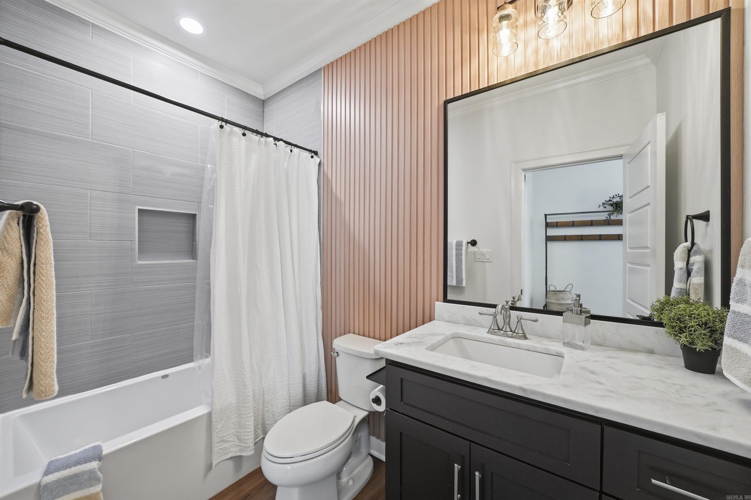
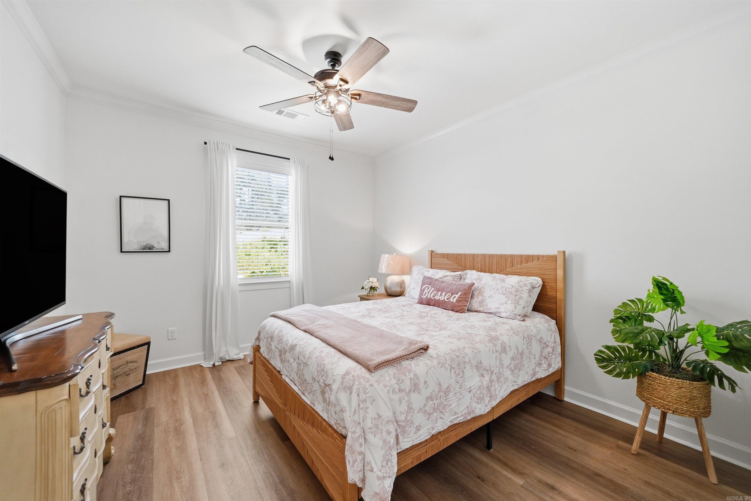
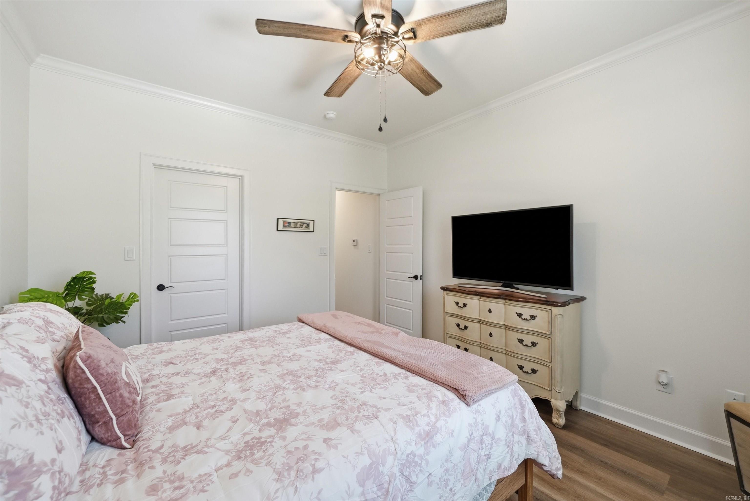
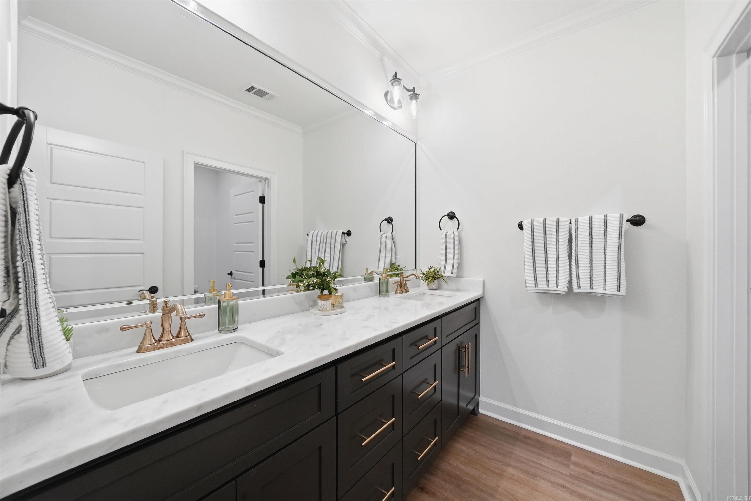
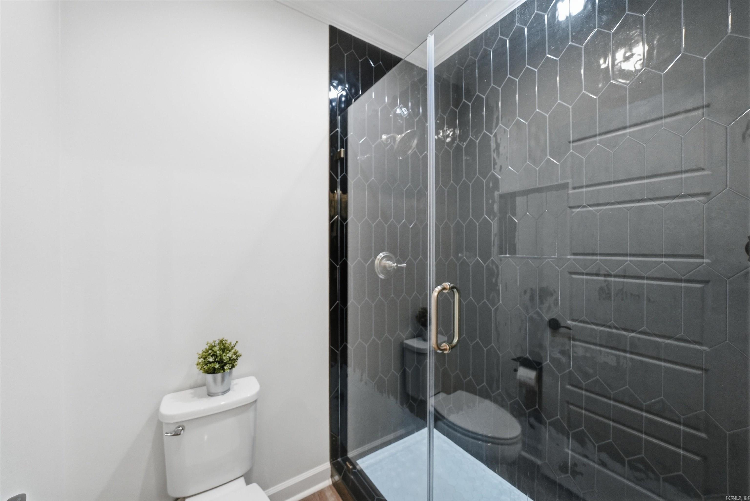
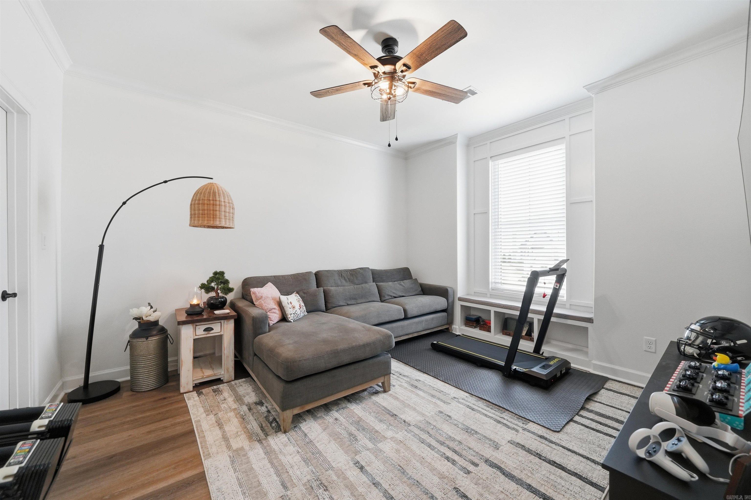
Upstairs, a private guest bedroom suite features an en-suite bathroom and walk-in closet. Two additional bedrooms share a well-appointed hall bathroom with dual sinks and shower with frameless glass. A cozy loft provides an additional gathering space for family or guests, while convenient attic access is offered with foam insulation creating a more energy efficient space for storage.
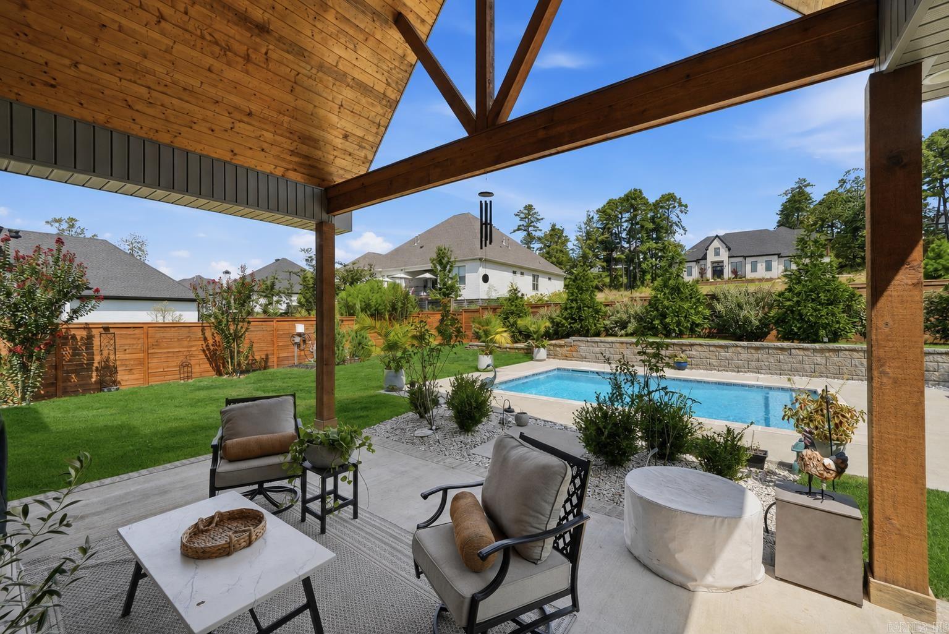
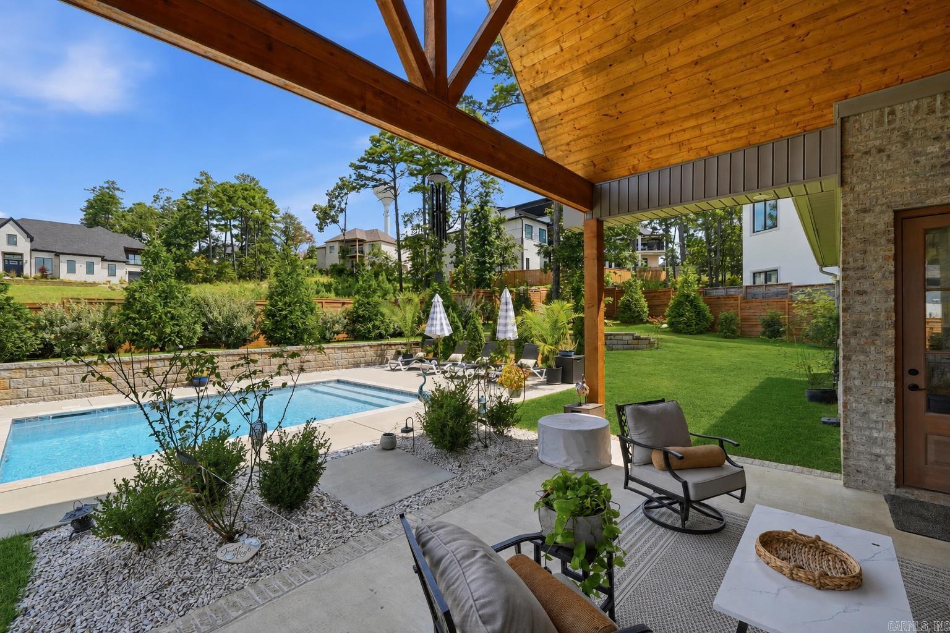
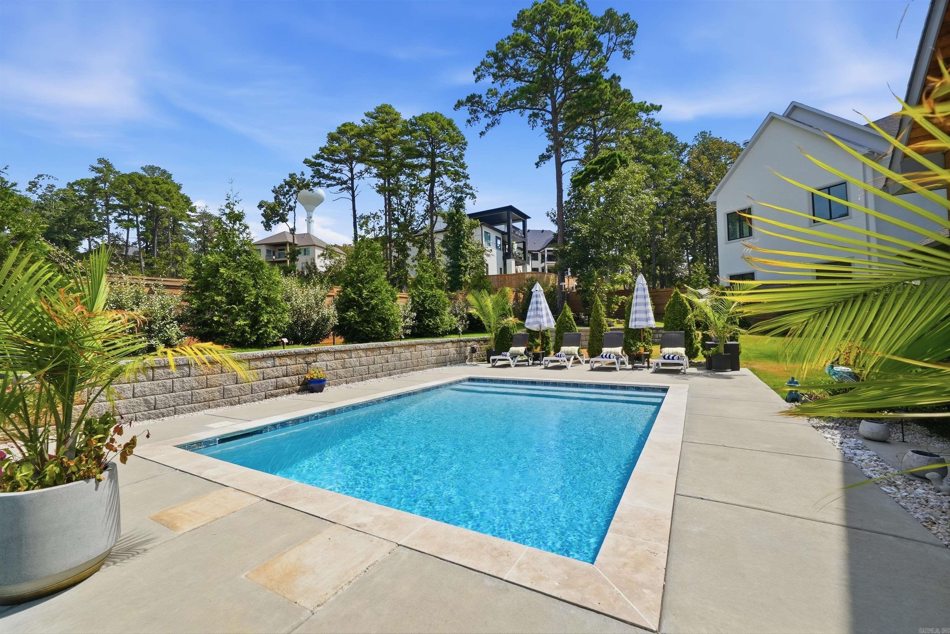
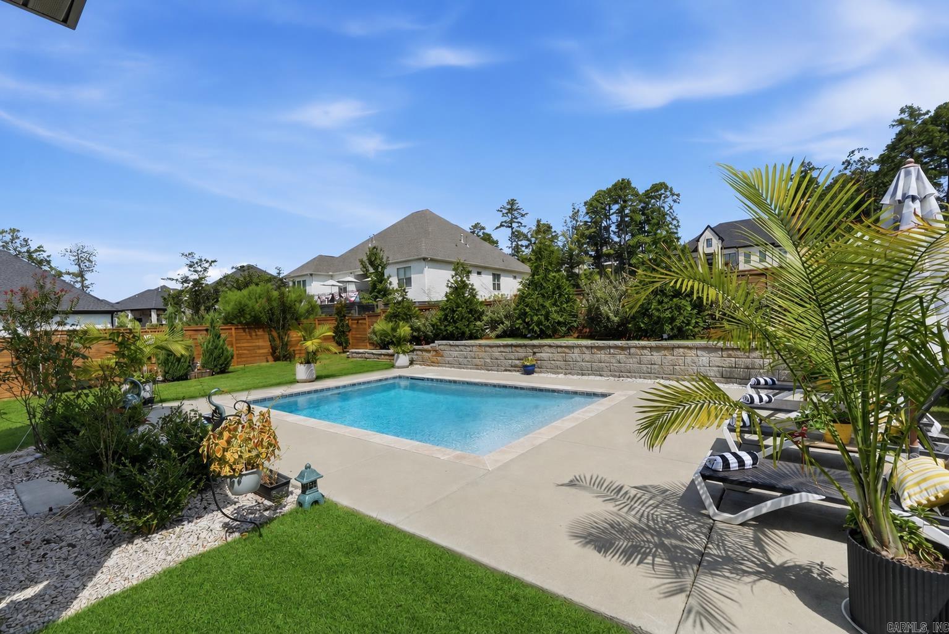
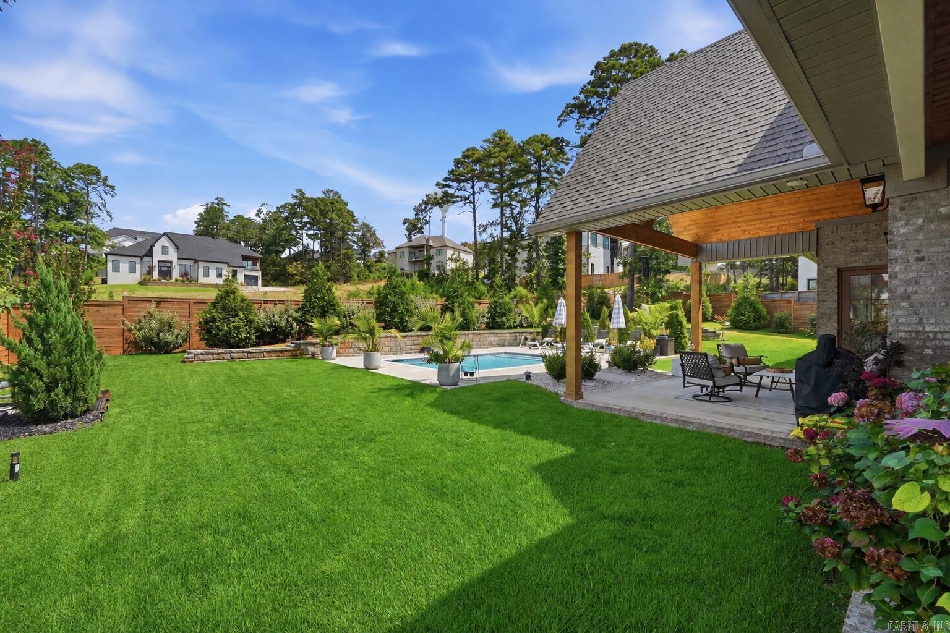
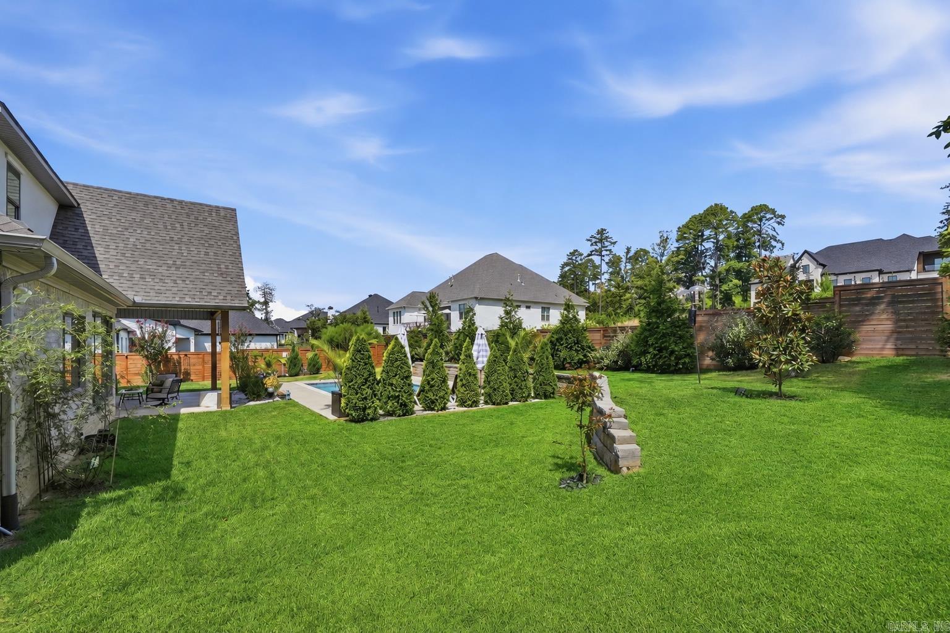
The outdoor living space is truly an oasis. A two-story vaulted covered patio with warm wooden accents overlooks the spacious backyard bordered by an upgraded six-foot wooden privacy fence, creating an inviting setting for both everyday relaxation and entertaining. An expansive Zoysia lawn, beautiful landscaping, and a gunite saltwater splash pool come together to create a retreat with multiple areas to gather and unwind. Whether enjoying the pool, dining beneath the covered patio, or spending time on the open lawn, the backyard feels like a natural extension of the home’s living space. Additional features include insulated windows and doors, an irrigation system, and a two-car garage with epoxy flooring, a dedicated storage room, and an additional parking space.
Please contact the listing agent or more information including the seller property disclosure, appraisal sketch, seller information sheet, or any additional questions you have regarding the home.
Open House

Chenal Valley is a master-planned subdivision located in the western section of Little Rock, known as West Little Rock, and includes more than 30...
We are a collective group of dedicated and knowledgeable professionals who work to provide a seamless real estate experience. Customer service is at the heart of everything we do. It is our mission to provide you with the highest level of professionalism and integrity.
Contact Us