148 Kinley Loop, Little Rock, AR 72223
148 Kinley Loop
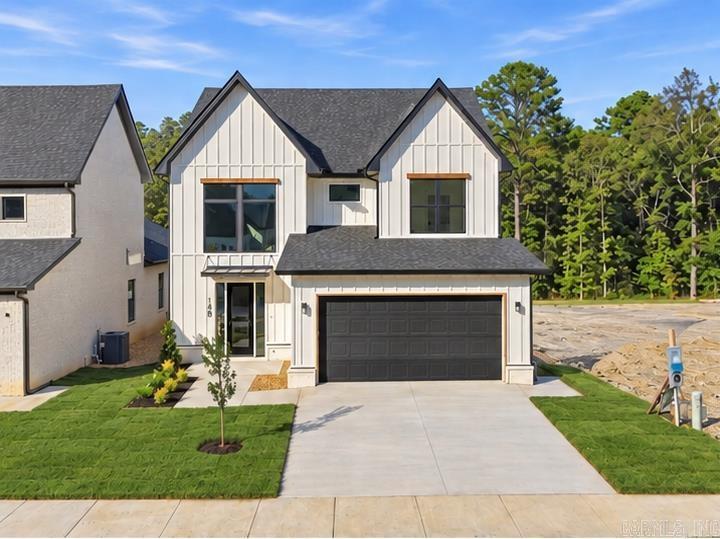

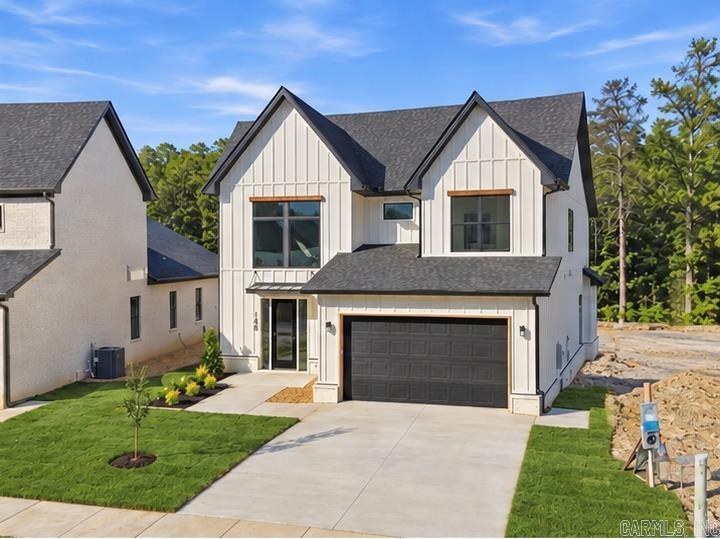
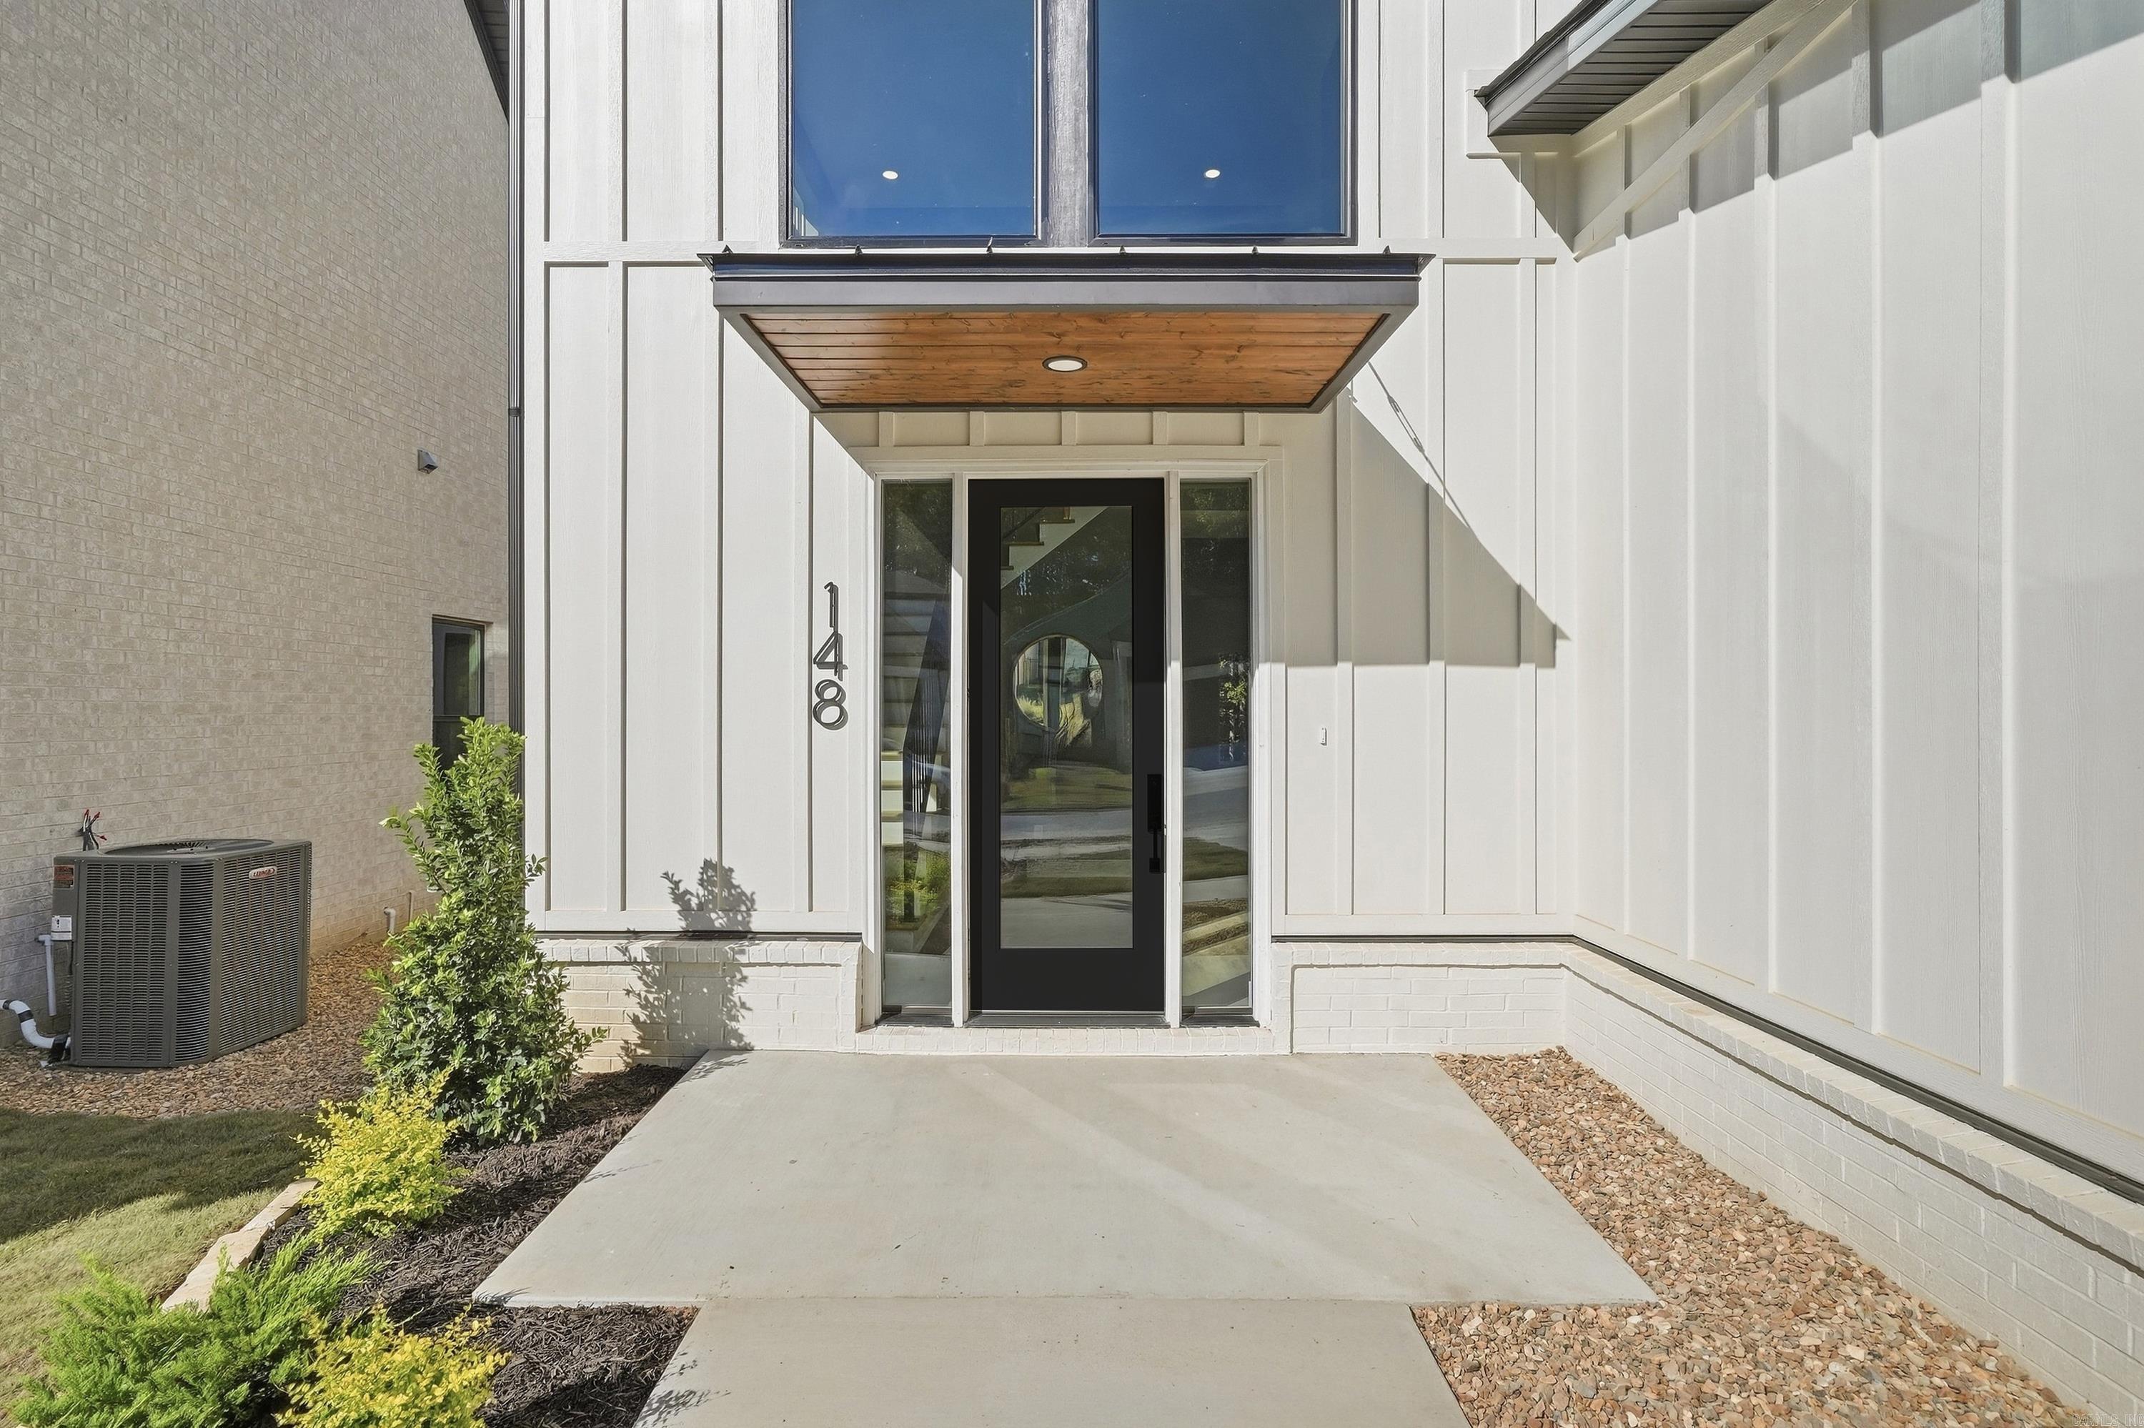

148 Kinley Loop, Little Rock, AR
$599,900
For a limited time, the seller, Revest Properties, is offering a $30,000 Buyer’s Choice Fall Bonus with an accepted contract.The buyers can apply the $30,000 toward any of the following options: interest rate buy down, closing costs, a fence, a refrigerator, window coverings or a price reduction. It’s your choice! You can apply it to what matters most to!
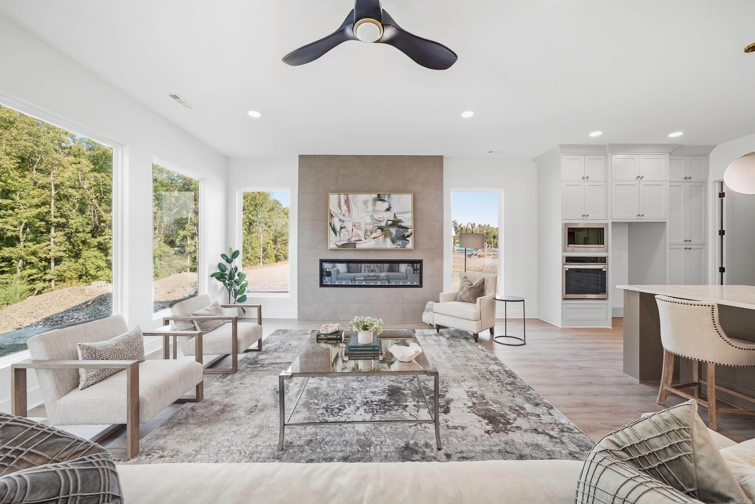
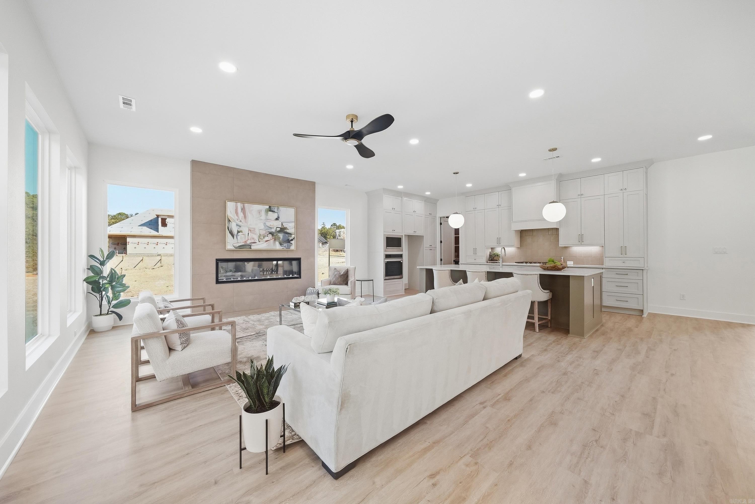
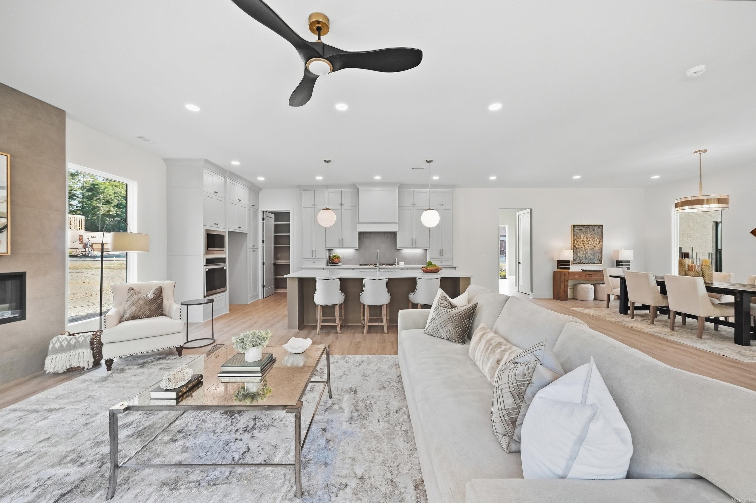
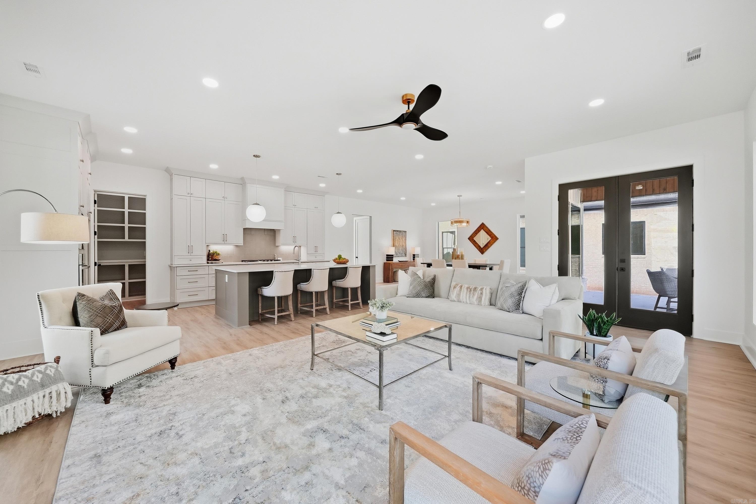
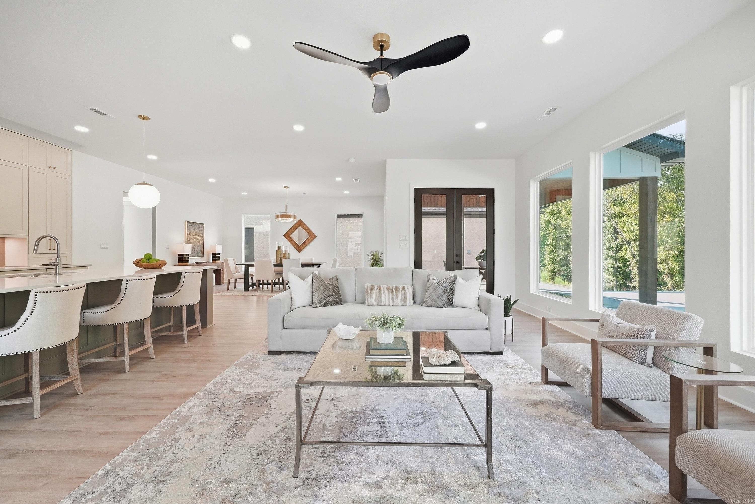
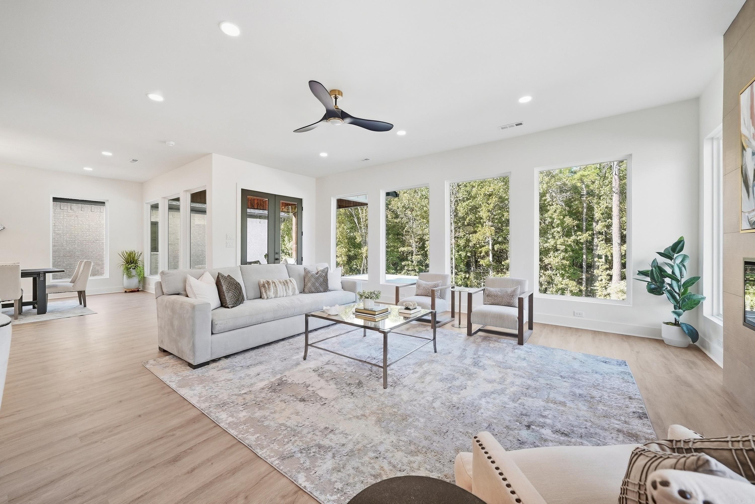
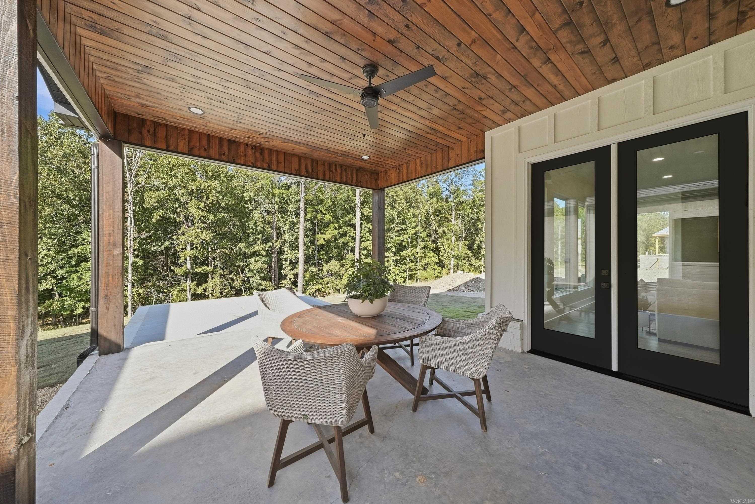
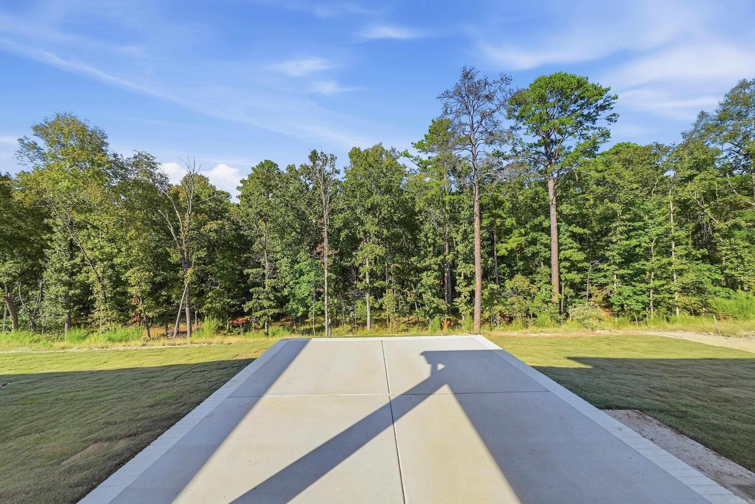
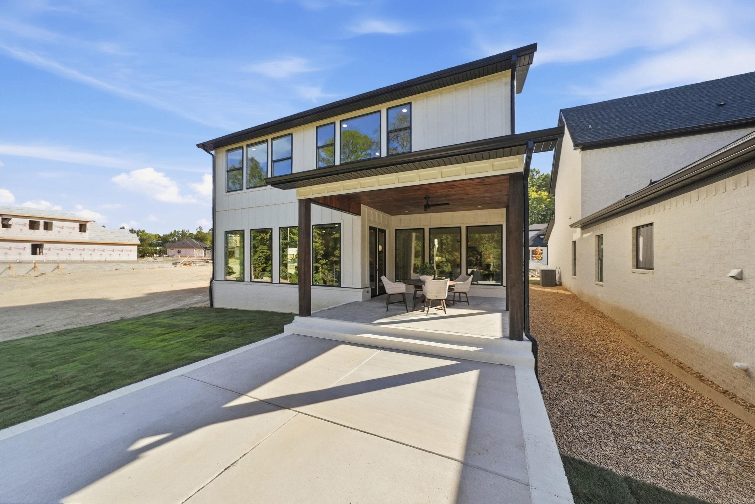
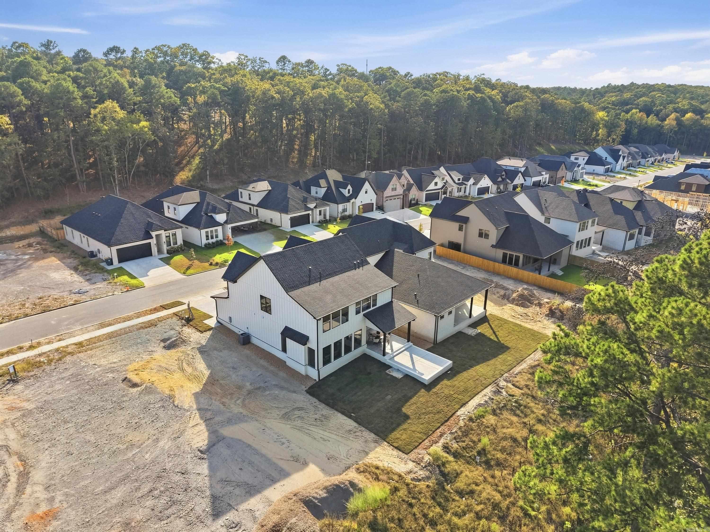
Beautifully positioned in Kinley Ridge neighborhood at Fletcher Valley, 148 Kinley Loop is a newly constructed residence by Revest Properties, designed by Robbie Cash with a focus on timeless architecture, sophisticated finishes, and comfortable everyday living. Backing to dedicated green space, the home enjoys a peaceful natural backdrop that adds privacy and enhances the indoor and outdoor living experience.
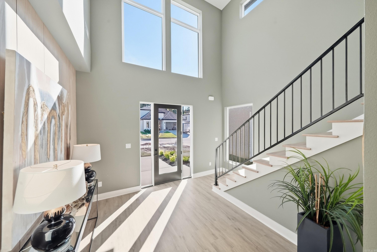
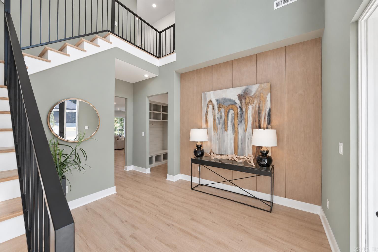
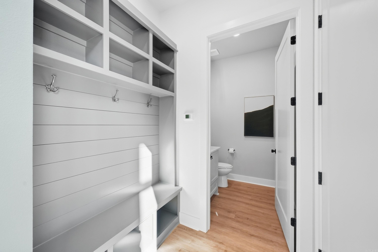
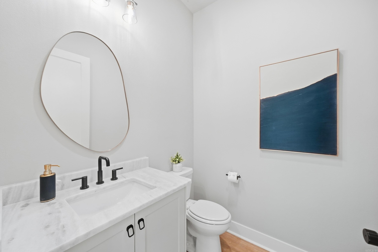
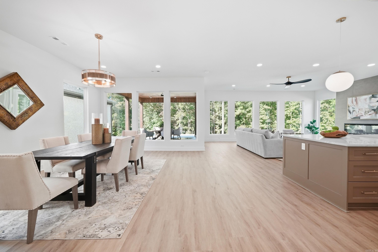
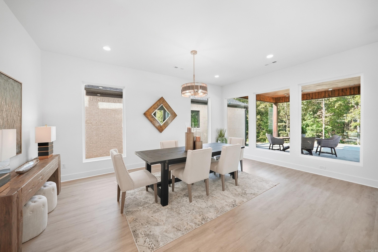
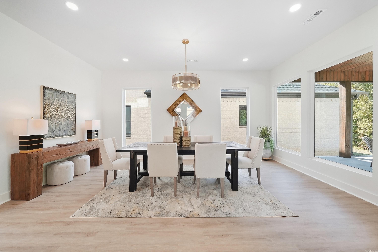
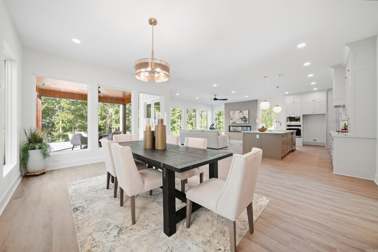
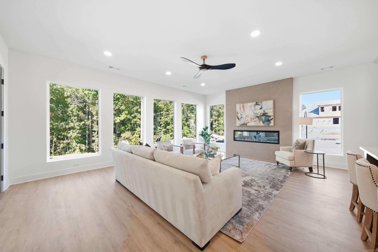
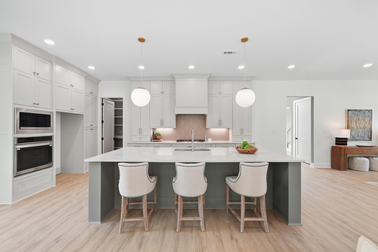
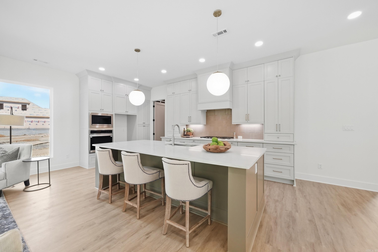
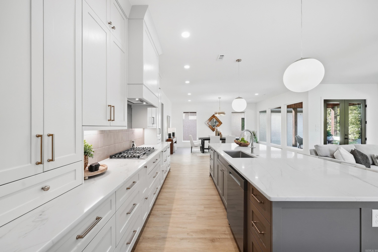
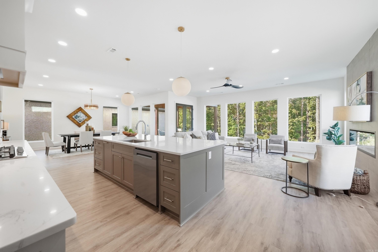
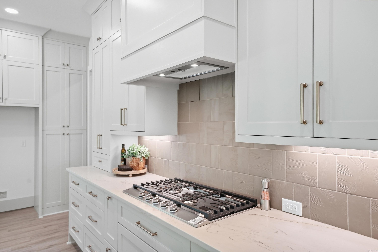
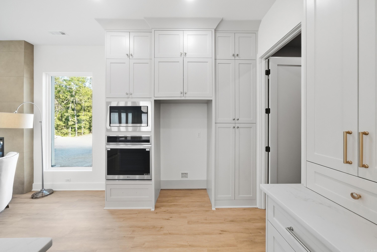
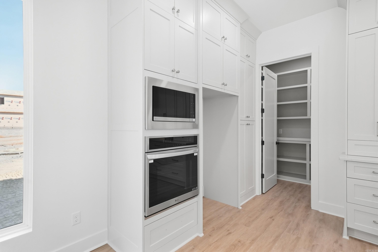
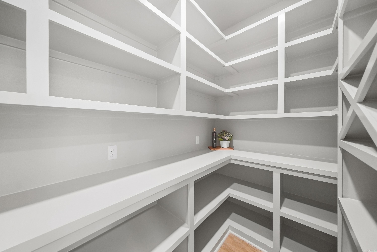
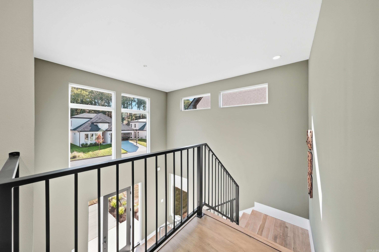
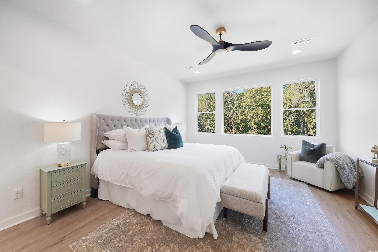
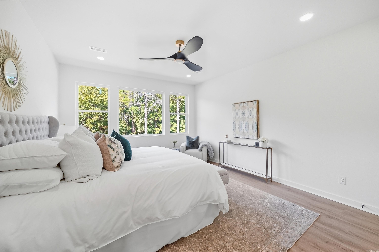
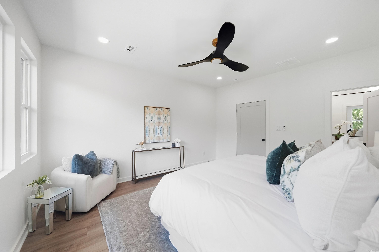
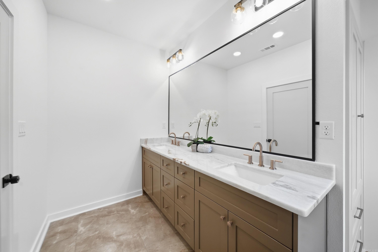
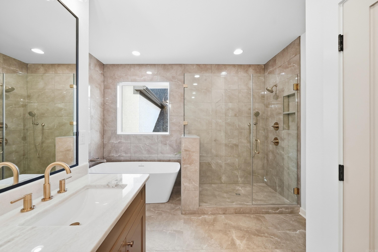
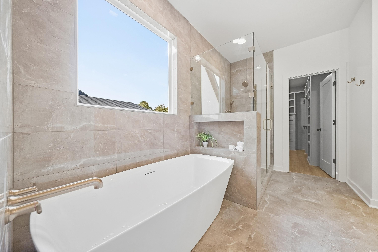
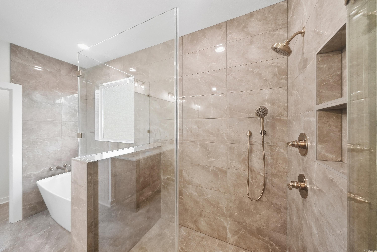
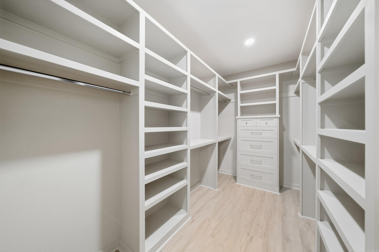
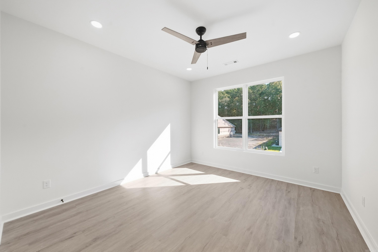
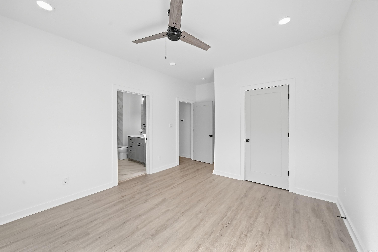
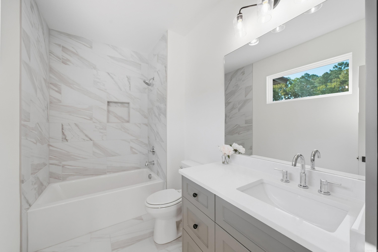
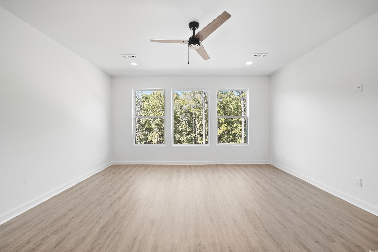
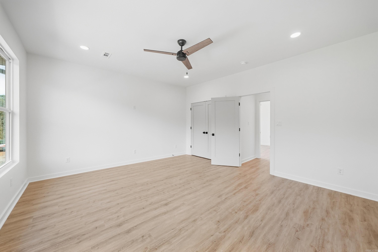
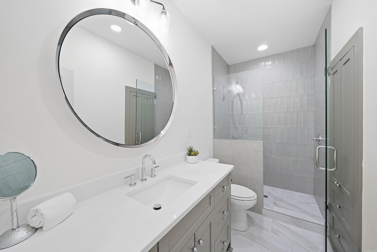
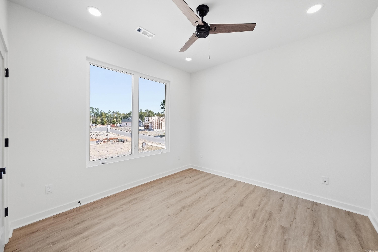
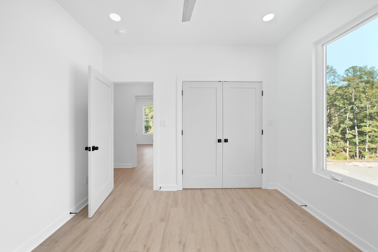
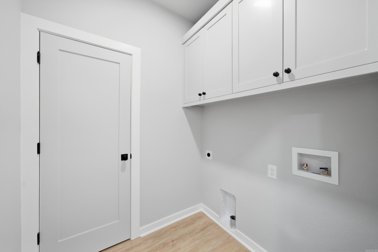
A dramatic two-story foyer and custom staircase create an impressive first impression, while expansive Energy Star rated windows bring natural light throughout the interior. Near the garage entry, a thoughtfully designed mudroom with custom cabinetry provides convenient everyday storage, along with a half bathroom ideally positioned for both residents and guests. An open concept layout brings the main living spaces together with a natural sense of flow. At the center of the home, the great room features an electric fireplace with LED lighting and opens through double French doors to a covered patio accented by cedar posts and wood detailing. Beyond the covered patio, an additional open patio provides space for entertaining or simply enjoying the wooded setting beyond the backyard. The kitchen serves as a natural gathering place with a generous center island topped with Bianco Superiore quartzite along with comfortable bar stool seating. Custom cabinetry with specialized inserts combines the polished design with practical storage, while stainless steel smart appliances include a gas range, convection wall oven, microwave, dishwasher, and vent-a-hood. A walk-in pantry with custom cabinetry and shelving expands the kitchen’s functionality, and the adjoining dining area creates an easy transition between cooking, dining, and living. All four bedrooms are conveniently located on the upper level, along with the laundry room, creating a layout that makes everyday life feel easy and connected. The primary bedroom suite features a bathroom with dual sinks, soaking tub, walk-in shower, private water closet, and walk-in closet with custom cabinetary. A guest bedroom suite includes a private en-suite bathroom and walk-in closet, while two additional bedrooms share a spacious hall bathroom. Quality construction and carefully selected details continue throughout the home with foam insulation, lighting, bathroom mirrors, a sprinkler system, gutters, and a two car garage.
Fletcher Valley is also expanding the neighborhood amenities with a community pool, playground, and walking paths currently under construction. Located within easy walking distance of 148 Kinley Loop, these additions will offer residents even more opportunities to enjoy the neighborhood and its surroundings.
Open House


We are a collective group of dedicated and knowledgeable professionals who work to provide a seamless real estate experience. Customer service is at the heart of everything we do. It is our mission to provide you with the highest level of professionalism and integrity.
Contact Us