14020 Belle Pointe Drive, Little Rock, AR 72212
14020 Belle Pointe Drive
14020 Belle Pointe Drive, Little Rock, AR
$699,900
9/20/2026 2:00PM - 4:00PM CDT
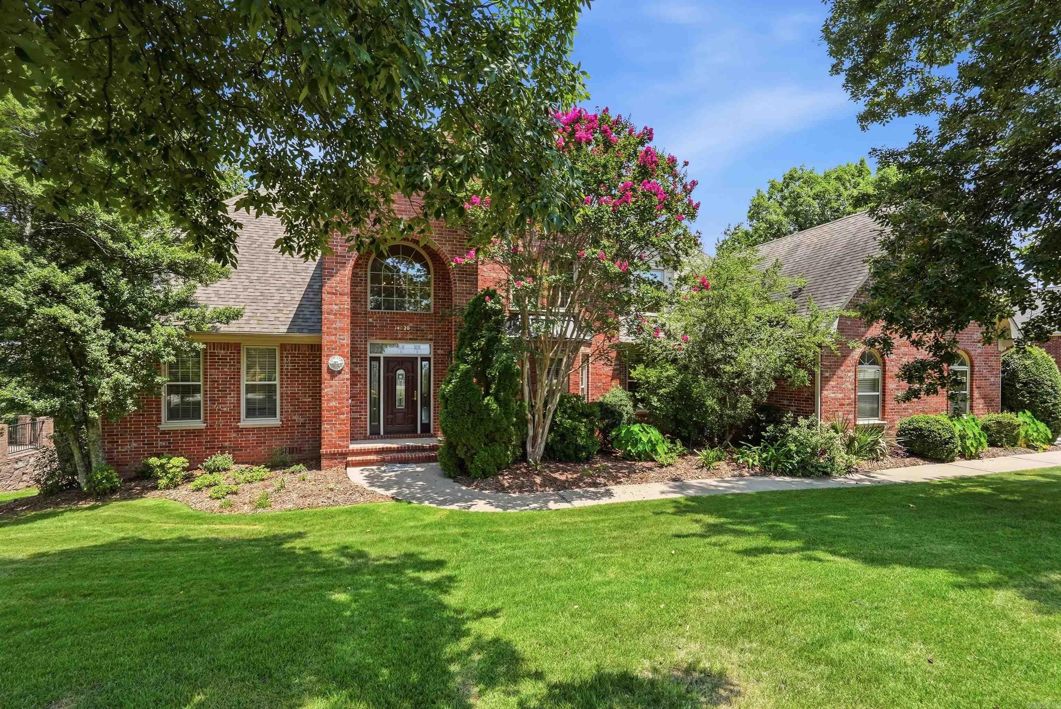
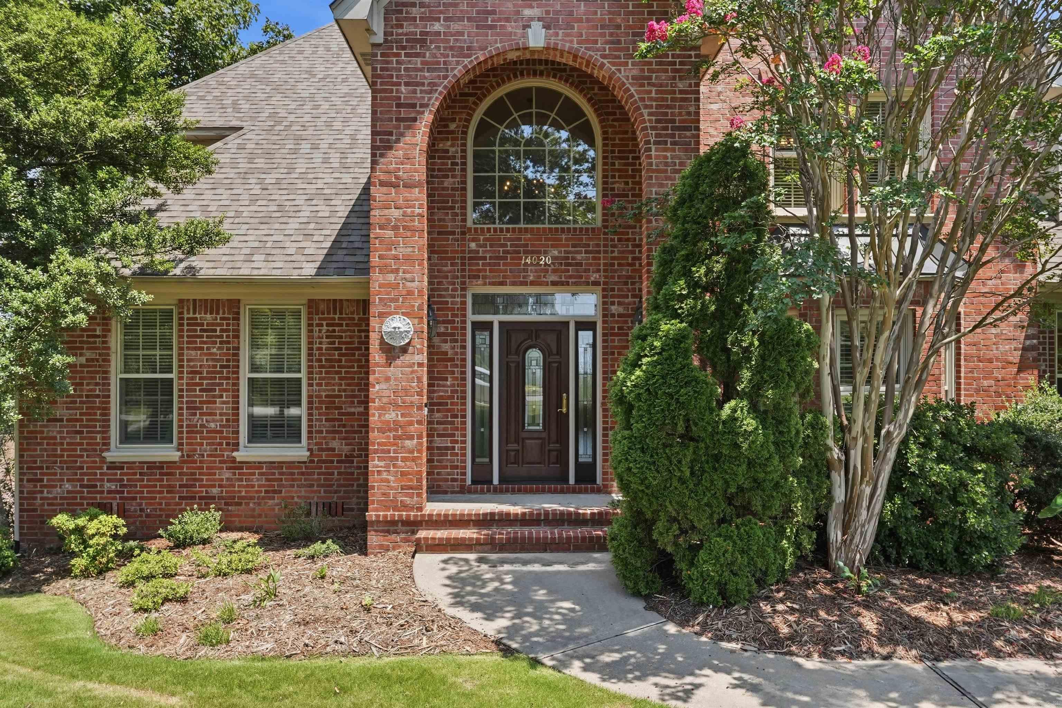
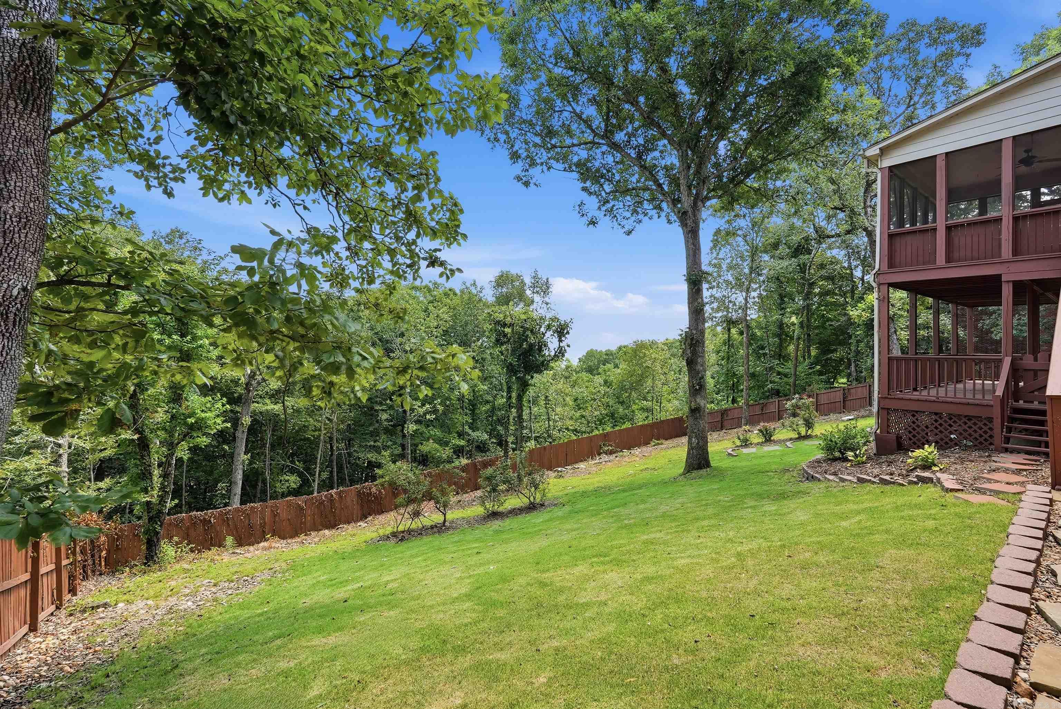
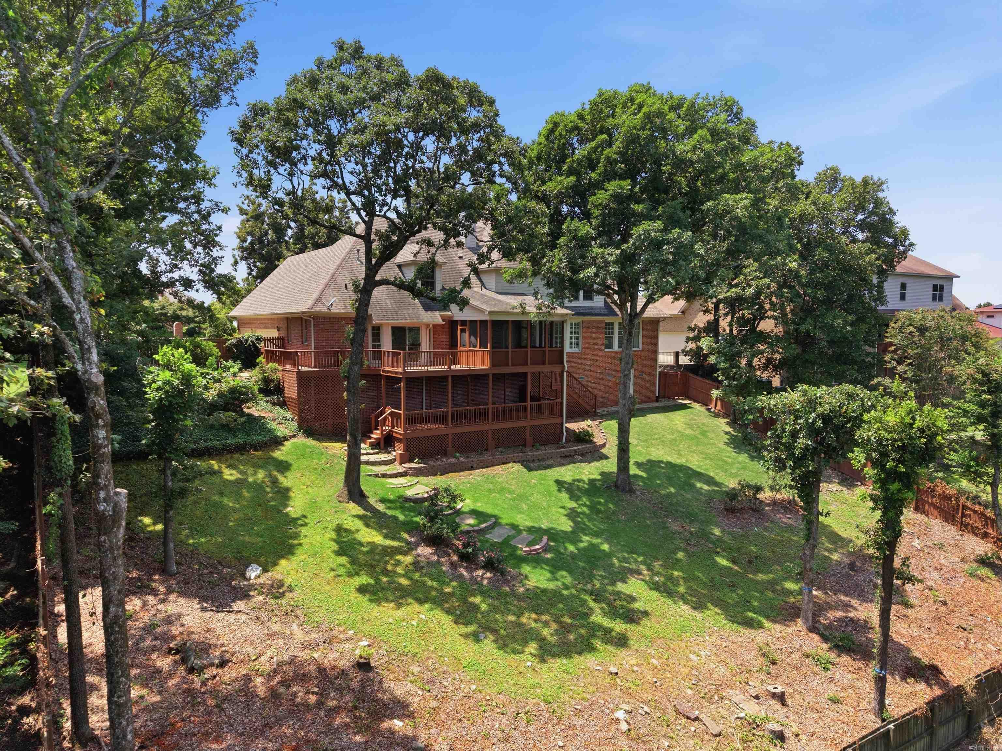
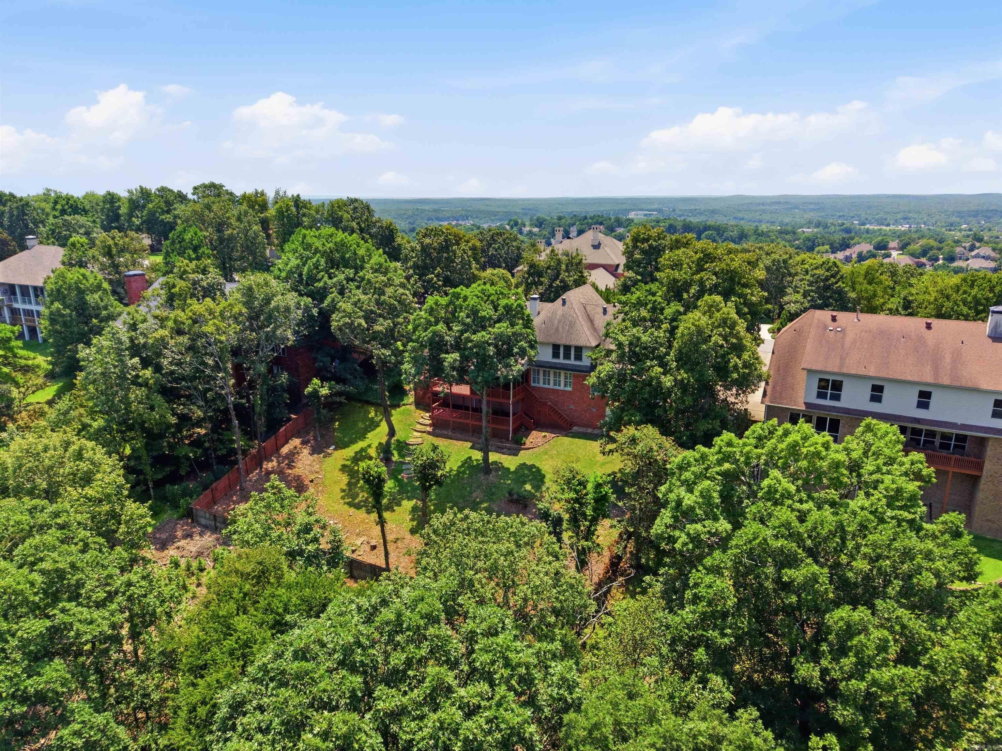
Welcome to 14020 Belle Pointe Drive, a beautifully appointed residence positioned on nearly an acre within the private and peaceful community of Belle Pointe. Surrounded by mature Arkansas trees and natural beauty, this exceptional home offers a handsome brick exterior, a thoughtfully designed and flexible floor plan, and tranquil wooded views.
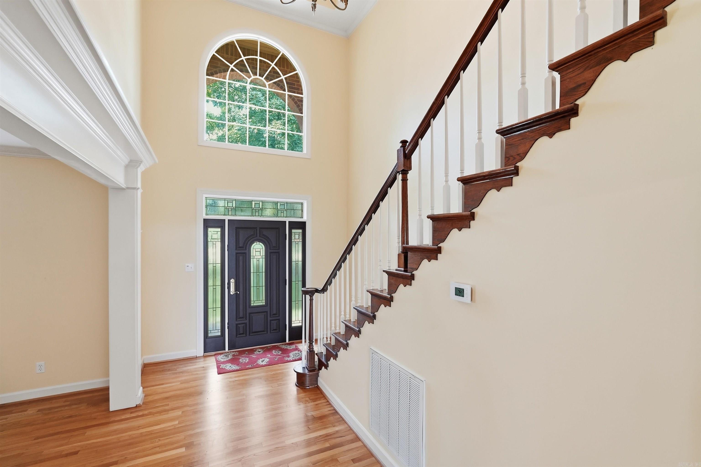
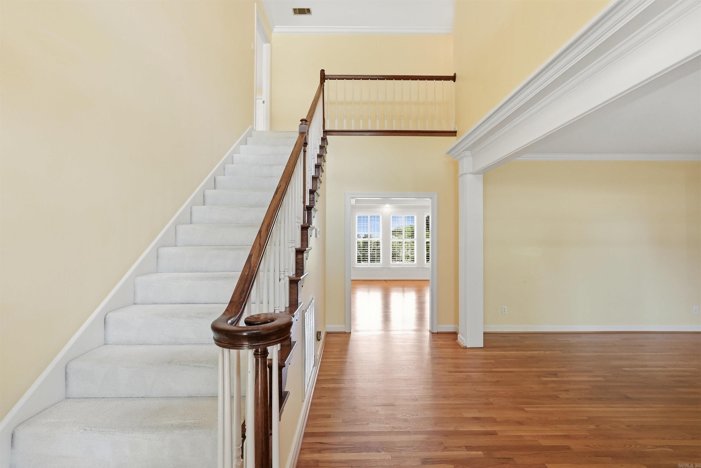
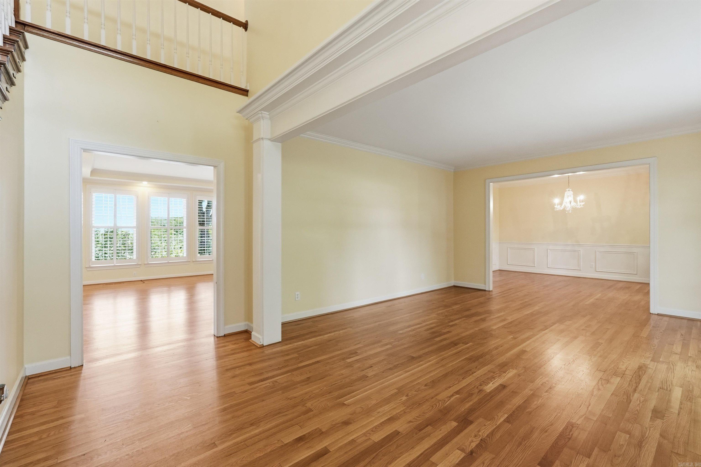
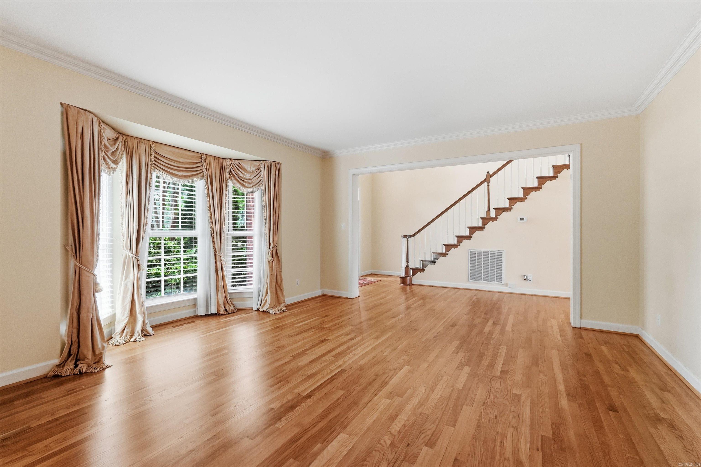
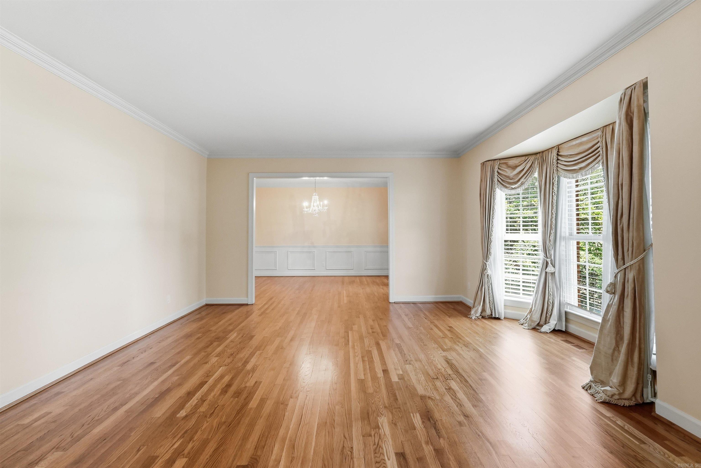
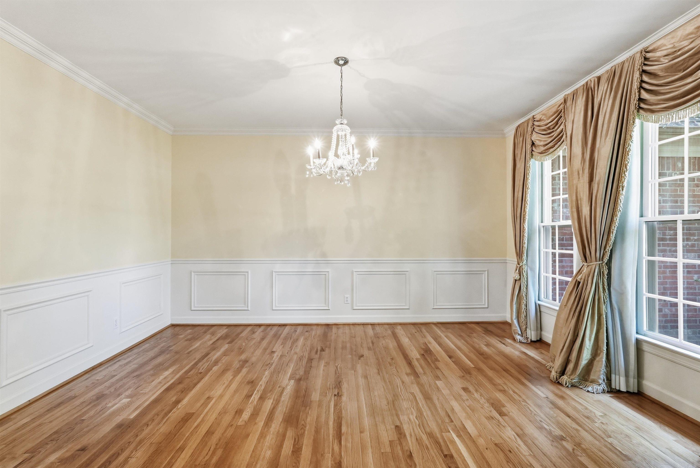
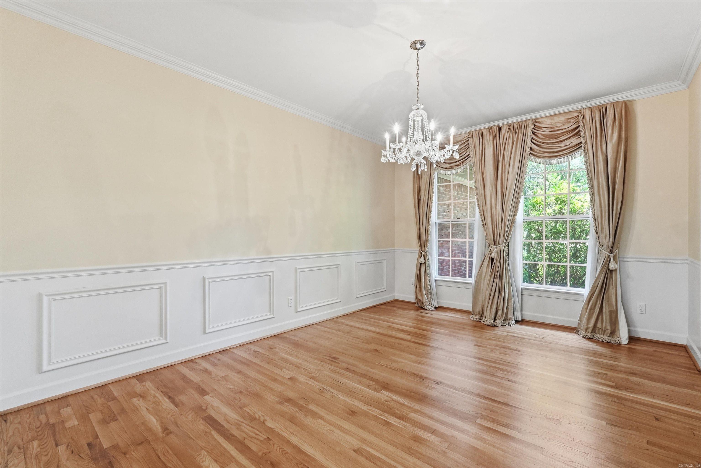
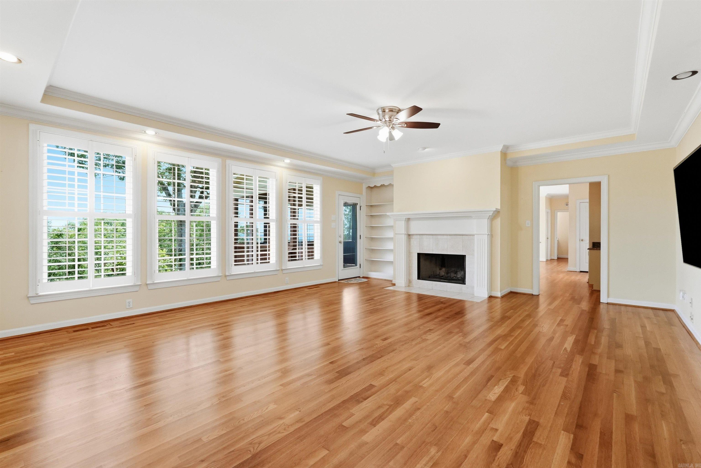
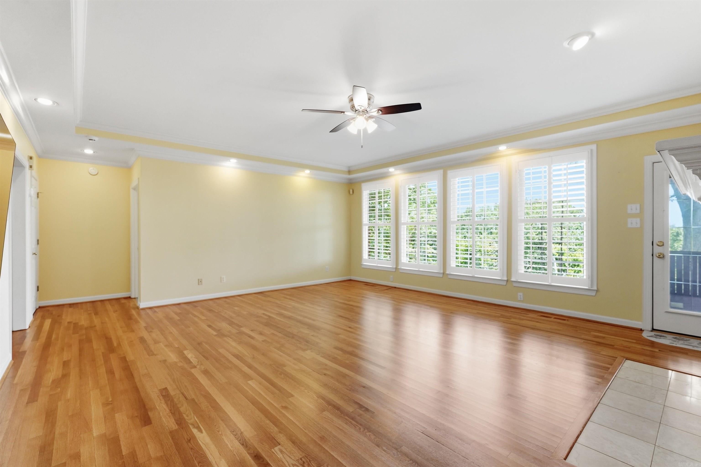
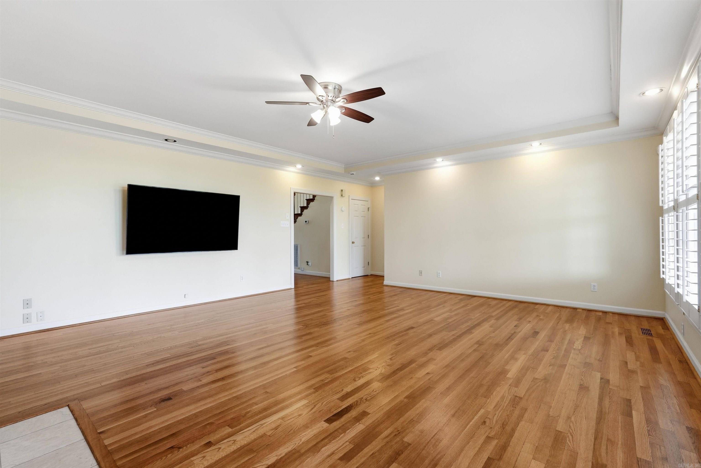
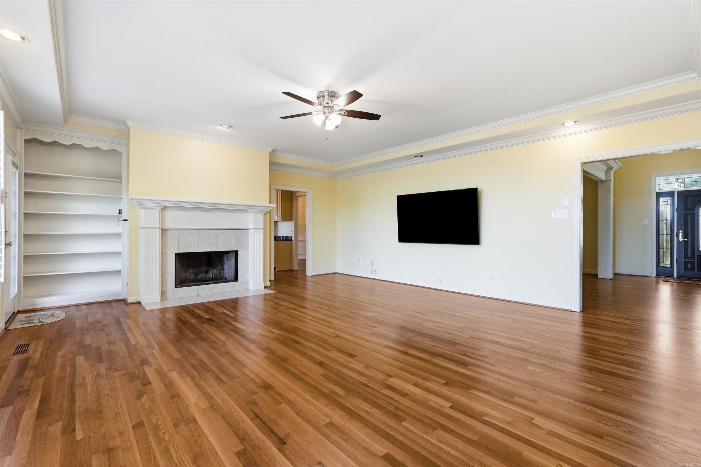
The entry establishes an elegant first impression and flows seamlessly into the formal living room and dedicated dining room, offering a wonderful setting for family gatherings, holiday meals, and entertaining. Just beyond, the spacious great room is filled with abundant natural light and features a wood burning fireplace with built-in book cases that creates a warm and inviting atmosphere. Expansive windows frame the surrounding wooded backyard and bring the beauty of the outdoors into the heart of the home.
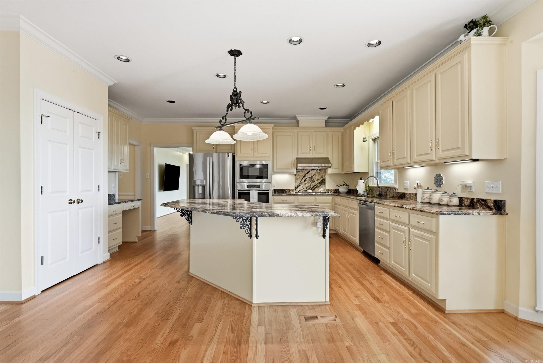
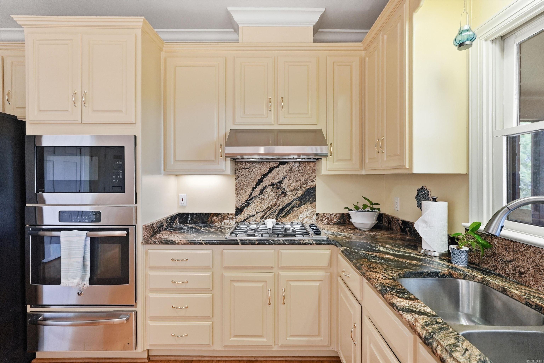
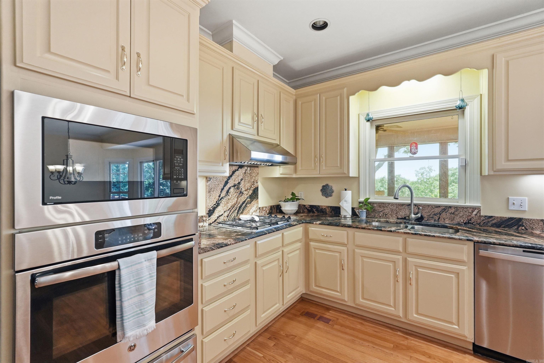
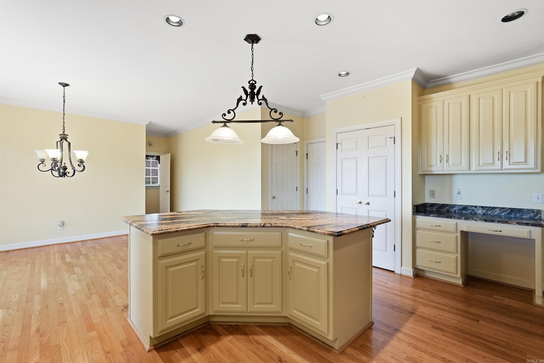
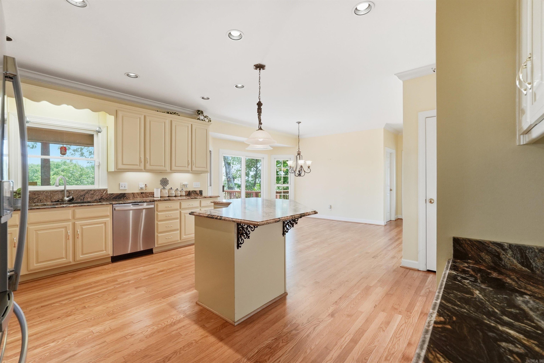
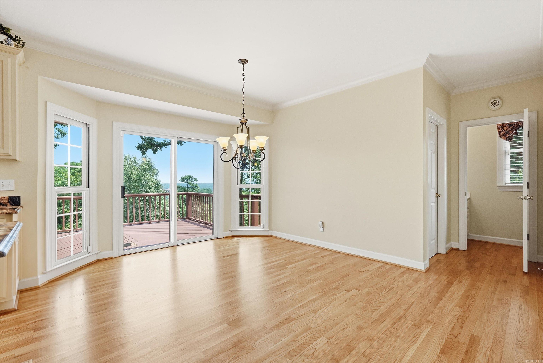
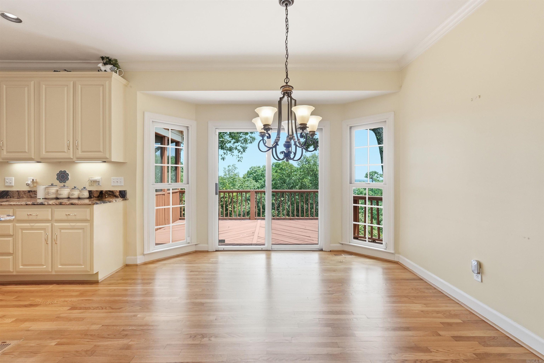
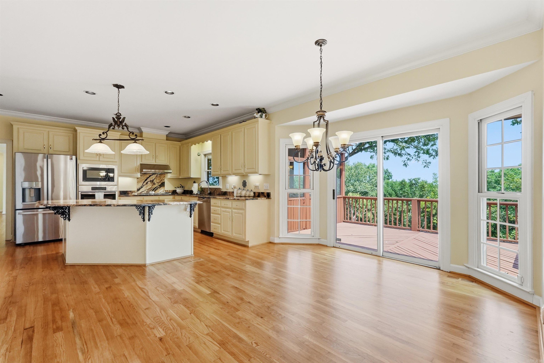
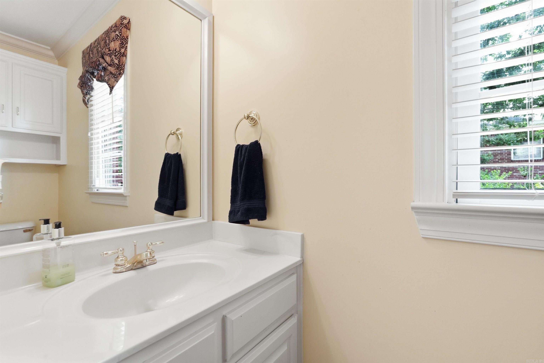
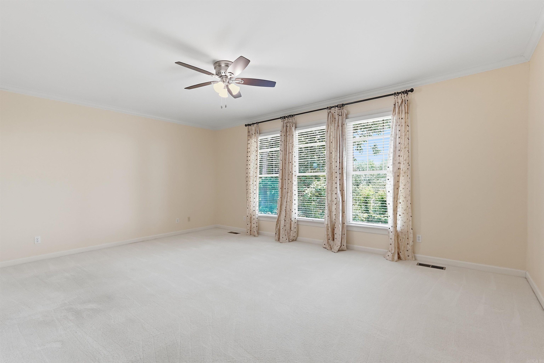
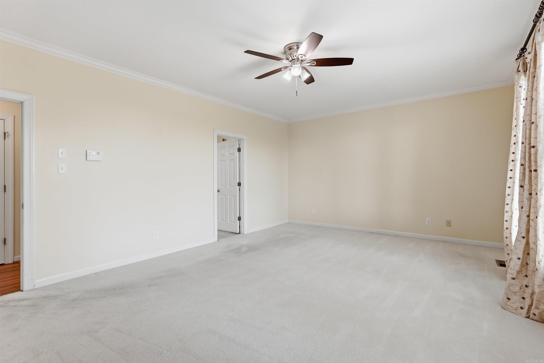
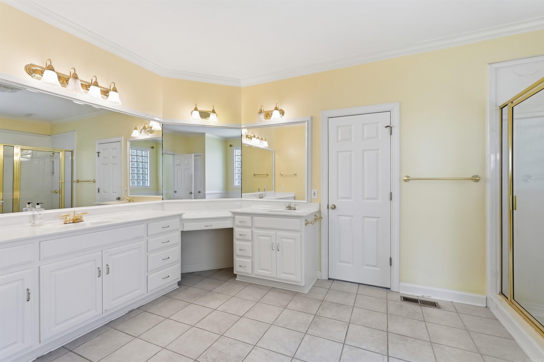
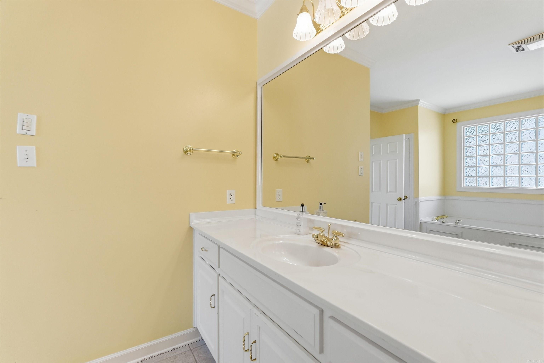
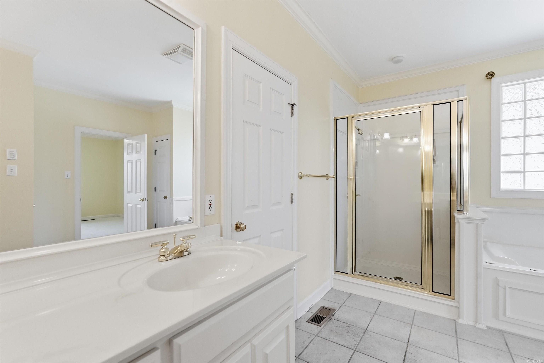
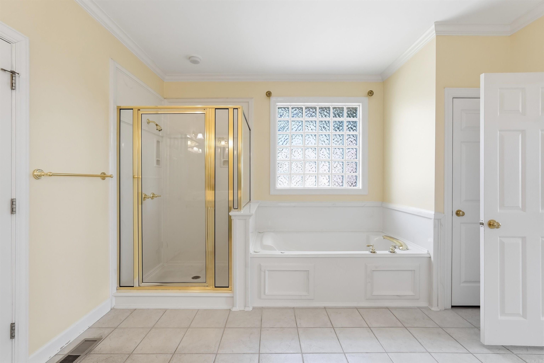
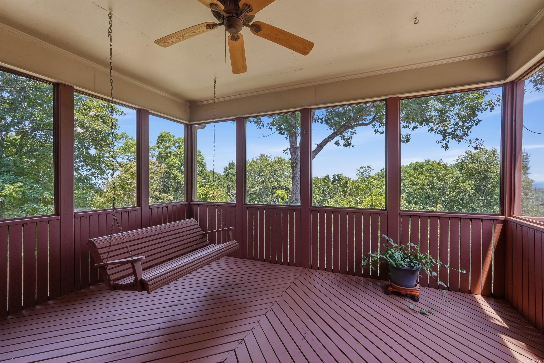
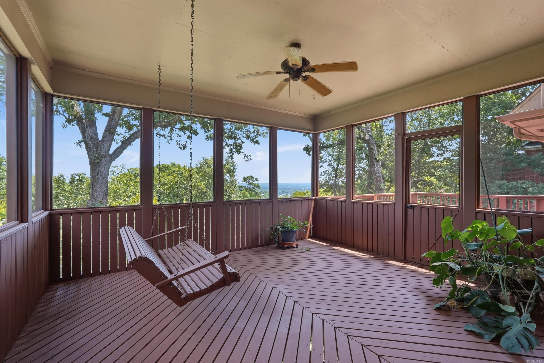
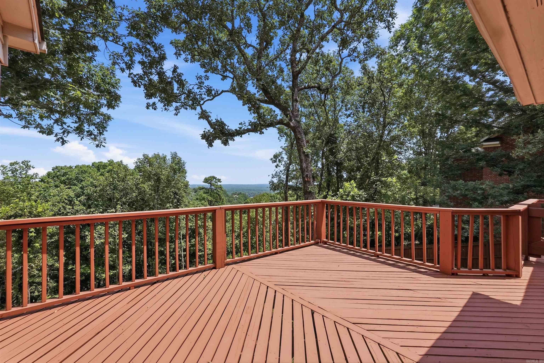
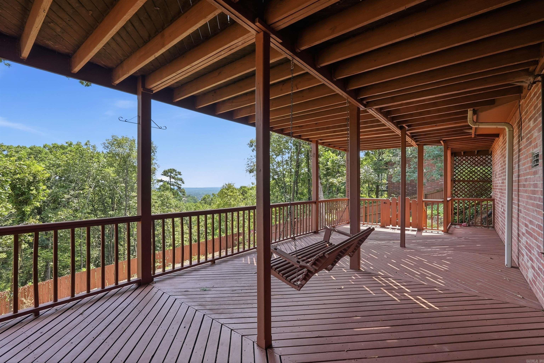
The well equipped kitchen offers generous cabinetry, abundant pantry storage, and a complete collection of stainless steel appliances, including a gas range, vent hood, oven, dishwasher, microwave, refrigerator, and warming drawer. A comfortable breakfast area provides the perfect setting for casual dining and opens through sliding glass doors to the outdoor deck. The owners have expanded the outdoor living spaces to include a generous deck, a screened porch, and a lower deck. These inviting areas provide multiple settings for relaxing, dining, and entertaining while enjoying the peaceful wooded surroundings throughout every season. Privately positioned on the main level, the spacious primary suite features large windows that capture the beautiful natural setting. The primary bathroom includes double vanities, a soaking tub, walk in shower, makeup station, and a generous walk-in closet. A conveniently located laundry room and powder room complete the main level.
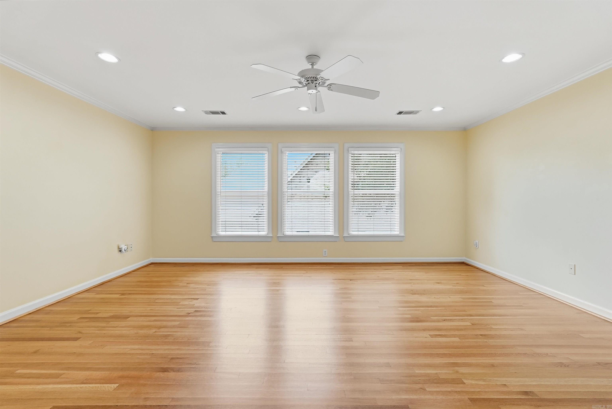
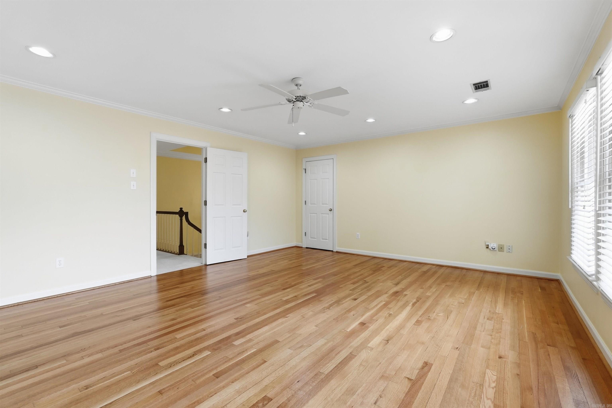
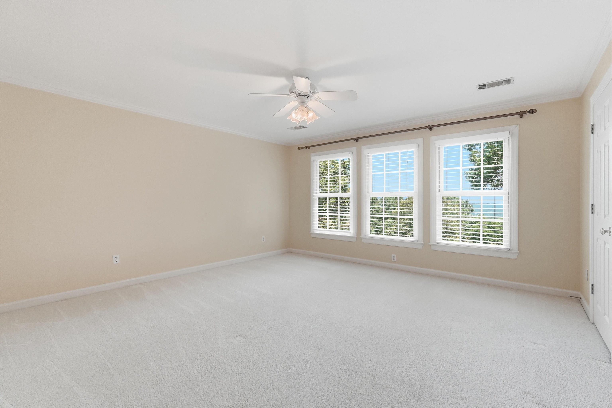
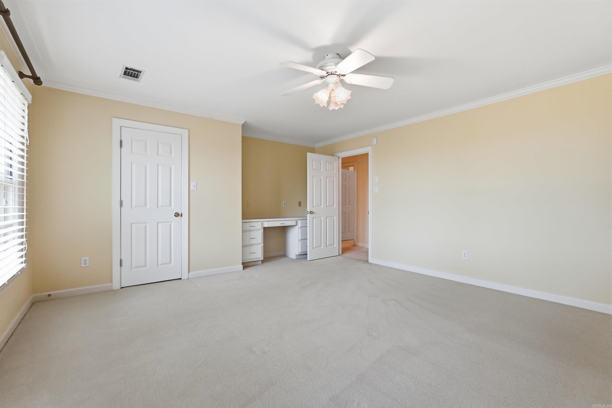
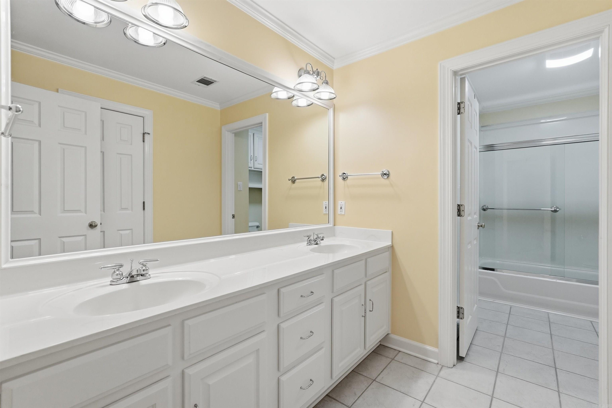
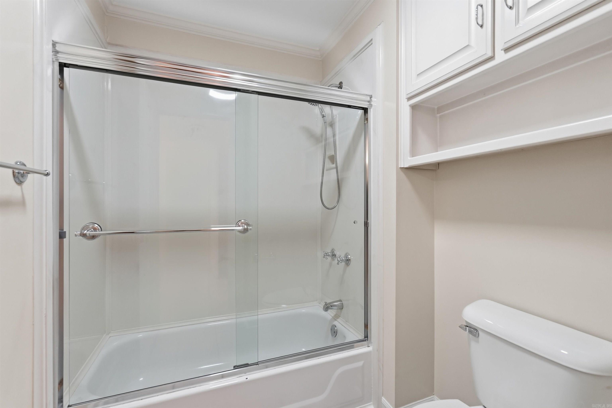
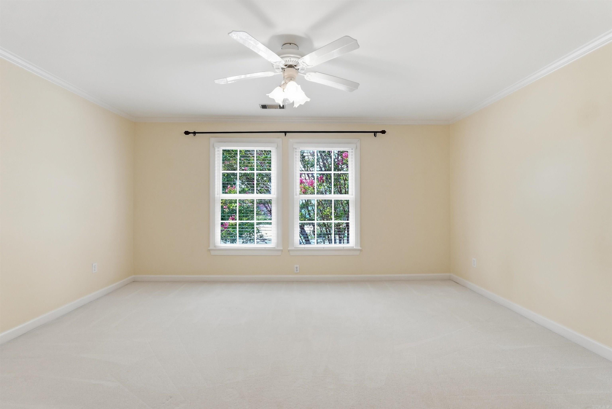
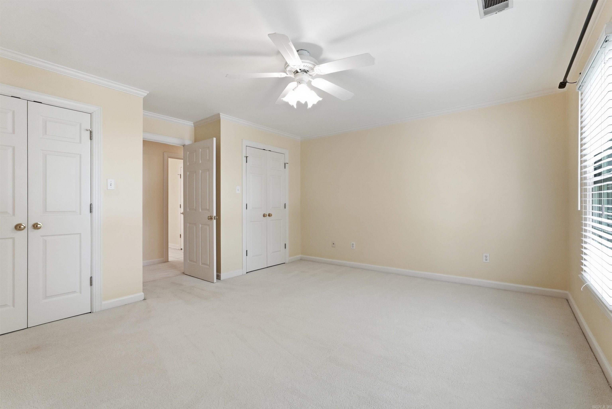
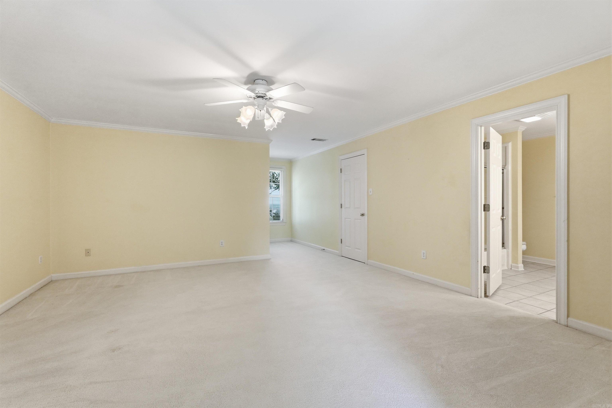
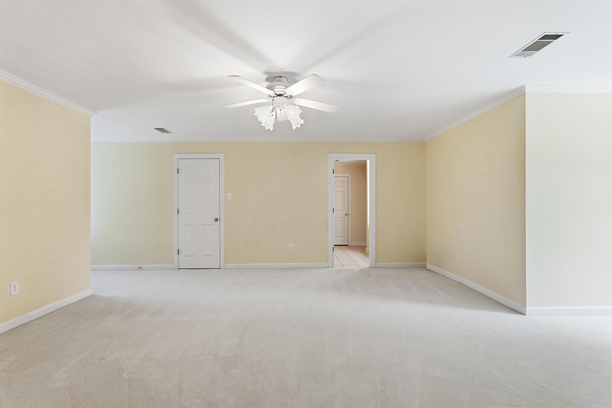
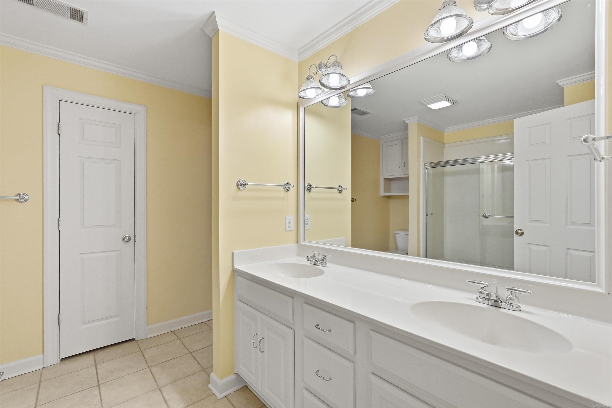
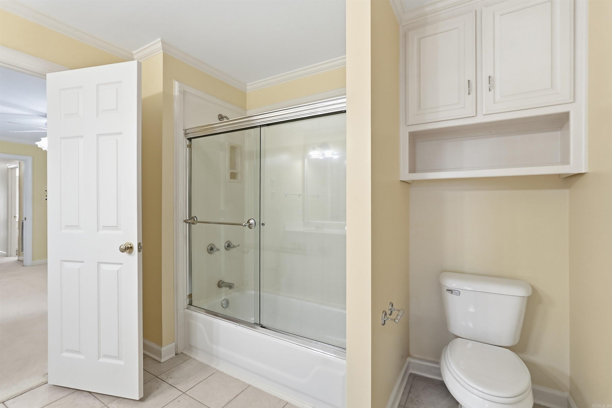
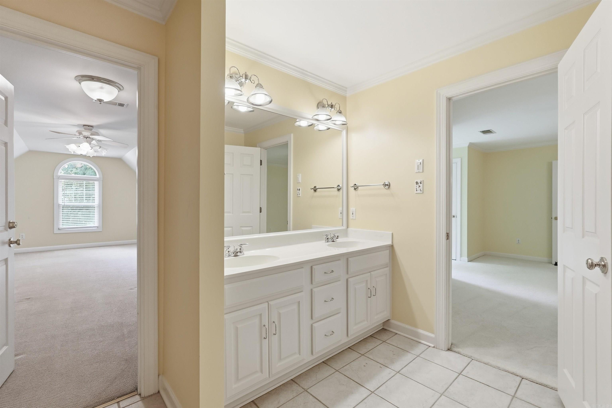
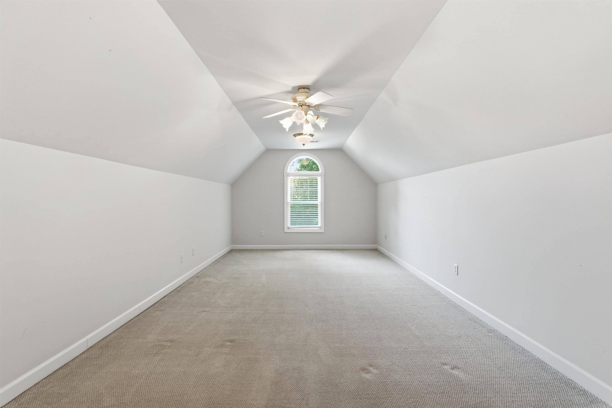
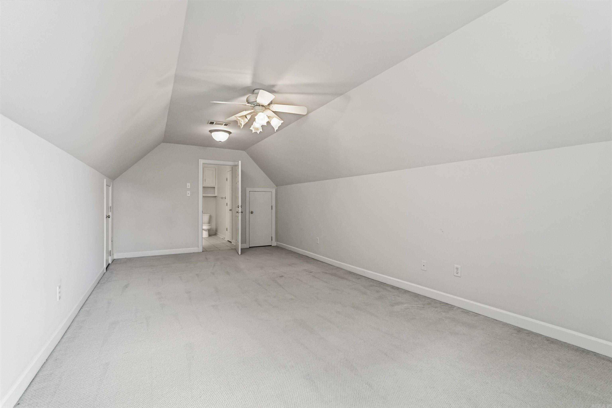
The upstairs offers an exceptionally versatile floor plan designed to adapt to a variety of lifestyles. It includes a private second primary suite with ensuite bathroom, along with three additional guest bedrooms that share a hall bathroom. One of the bedrooms may also serve as a game room, den, or second living area. A finished workout room provides additional space for fitness, hobbies, or a home office.
Additional features include white oak hardwood flooring, professionally cleaned carpet, plantation shutters, two water heaters, a three car garage, a fully fenced backyard, and was pre-inspected in 2025. With its generous setting, inviting interior, flexible living spaces, and exceptional outdoor areas, this remarkable Belle Pointe property offers privacy, comfort, and timeless appeal.
Open House
9/20/2026 2:00PM - 4:00PM CDT

We are a collective group of dedicated and knowledgeable professionals who work to provide a seamless real estate experience. Customer service is at the heart of everything we do. It is our mission to provide you with the highest level of professionalism and integrity.
Contact Us